Leave a Message

Thank you for your message. We will be in touch with you shortly.

6030 Big Oak Drive
6030 Big Oak Drive
6030 Big Oak Drive
6030 Big Oak Drive
6030 Big Oak Drive
6030 Big Oak Drive
6030 Big Oak Drive
6030 Big Oak Drive
6030 Big Oak Drive
6030 Big Oak Drive
6030 Big Oak Drive
6030 Big Oak Drive
6030 Big Oak Drive
6030 Big Oak Drive
6030 Big Oak Drive
6030 Big Oak Drive
6030 Big Oak Drive
6030 Big Oak Drive
6030 Big Oak Drive
6030 Big Oak Drive
6030 Big Oak Drive
6030 Big Oak Drive
6030 Big Oak Drive
6030 Big Oak Drive
6030 Big Oak Drive
6030 Big Oak Drive
6030 Big Oak Drive
6030 Big Oak Drive
6030 Big Oak Drive
6030 Big Oak Drive
6030 Big Oak Drive
6030 Big Oak Drive
6030 Big Oak Drive
6030 Big Oak Drive
6030 Big Oak Drive
6030 Big Oak Drive
6030 Big Oak Drive
6030 Big Oak Drive
6030 Big Oak Drive
6030 Big Oak Drive
6030 Big Oak Drive
SEE ALL PHOTOS
6030 Big Oak Drive
6030 Big Oak Drive
6030 Big Oak Drive
6030 Big Oak Drive
6030 Big Oak Drive
6030 Big Oak Drive
6030 Big Oak Drive
6030 Big Oak Drive
6030 Big Oak Drive
6030 Big Oak Drive
6030 Big Oak Drive
6030 Big Oak Drive
6030 Big Oak Drive
6030 Big Oak Drive
6030 Big Oak Drive
6030 Big Oak Drive
6030 Big Oak Drive
6030 Big Oak Drive
6030 Big Oak Drive
6030 Big Oak Drive
6030 Big Oak Drive
6030 Big Oak Drive
6030 Big Oak Drive
6030 Big Oak Drive
6030 Big Oak Drive
6030 Big Oak Drive
6030 Big Oak Drive
6030 Big Oak Drive
6030 Big Oak Drive
6030 Big Oak Drive
6030 Big Oak Drive
6030 Big Oak Drive
6030 Big Oak Drive
6030 Big Oak Drive
6030 Big Oak Drive
6030 Big Oak Drive
6030 Big Oak Drive
6030 Big Oak Drive
6030 Big Oak Drive
6030 Big Oak Drive
6030 Big Oak Drive
Listing courtesy of Natalie & Co Real Estate
For Sale

6030 Big Oak Drive

6030 Big Oak Drive, Durham, NC 27705

$550,000
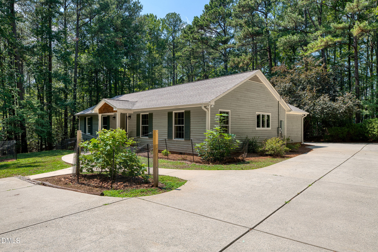
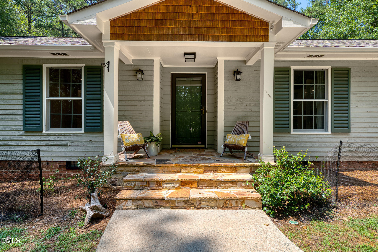
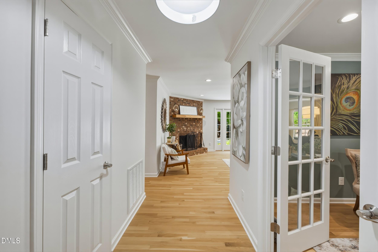
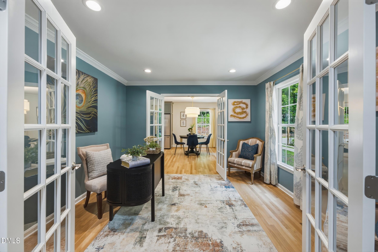
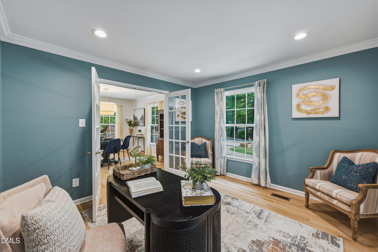
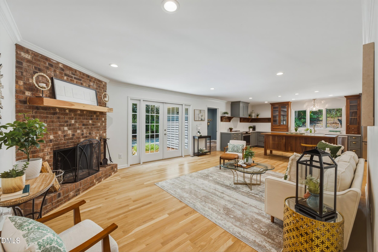
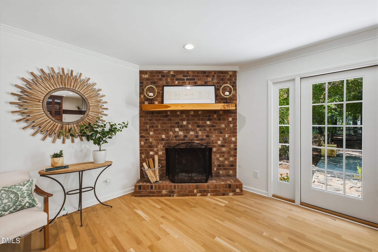
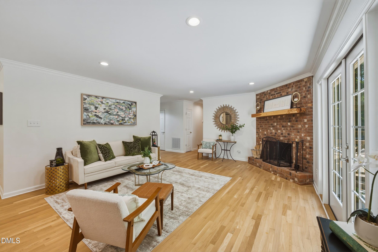
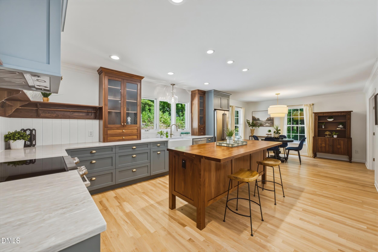
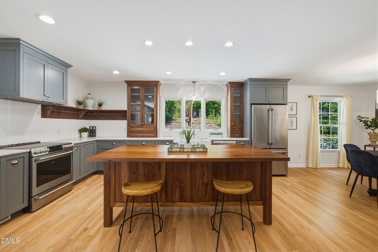
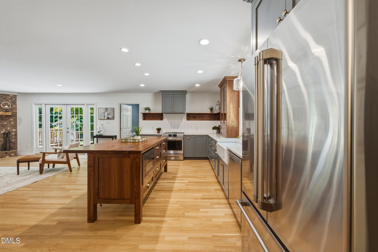
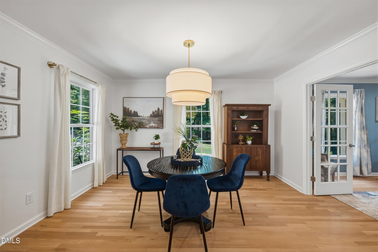
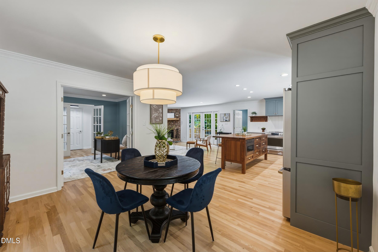
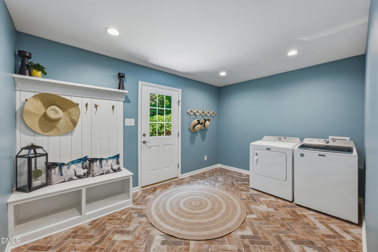
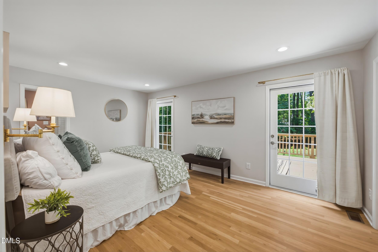
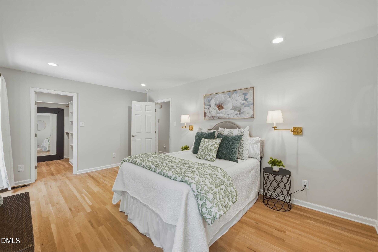
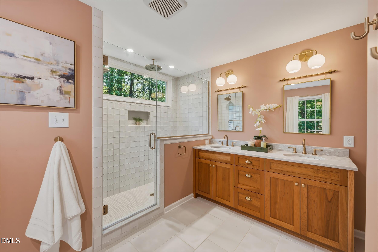
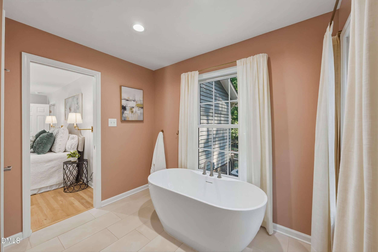
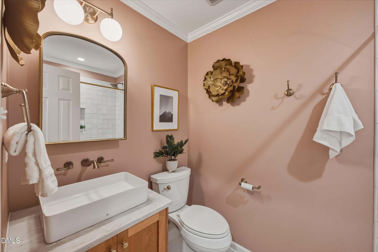
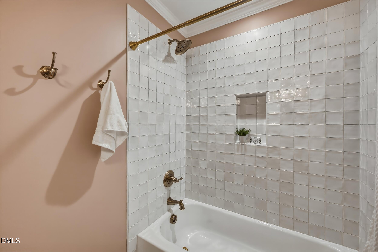
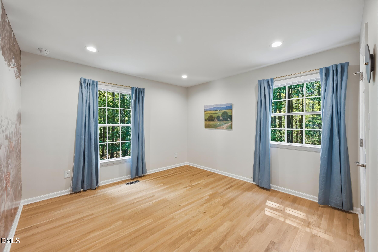
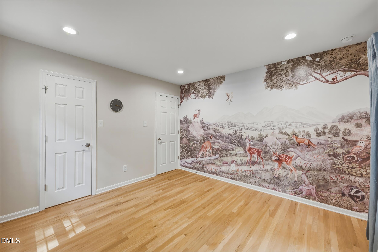
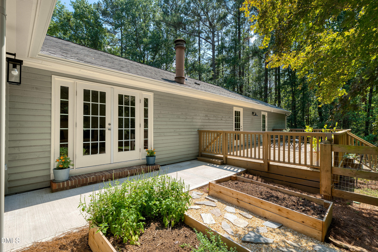
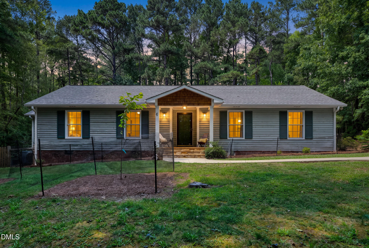
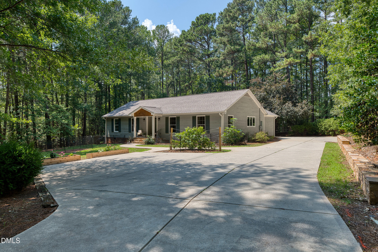
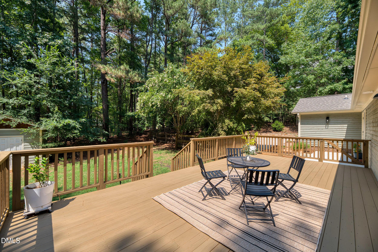
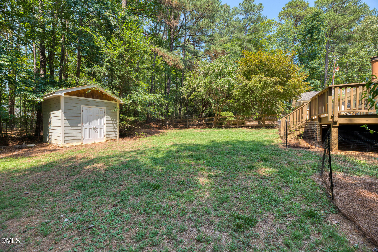
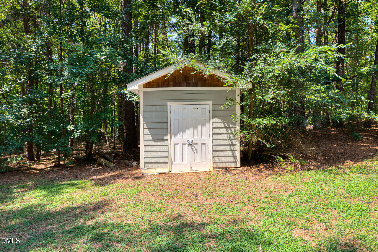
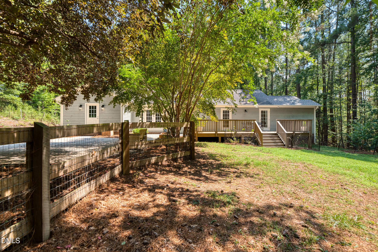
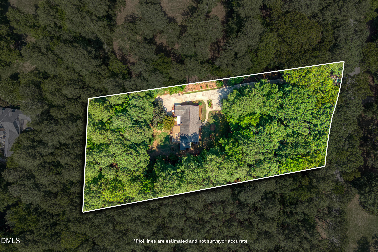
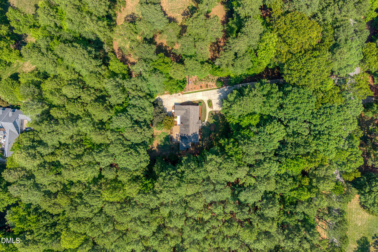
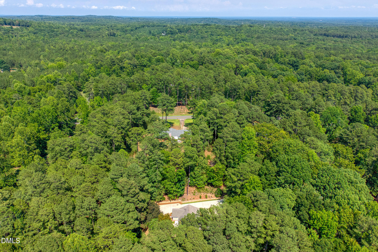
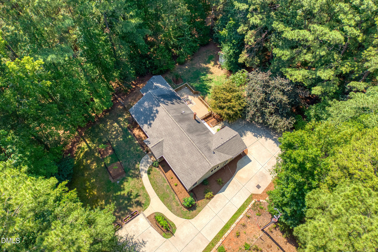
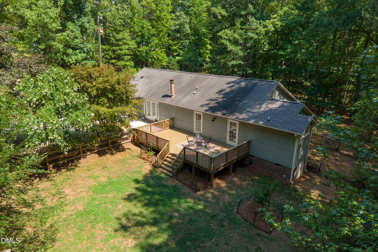
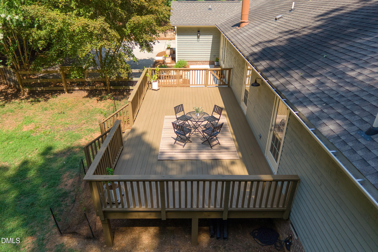
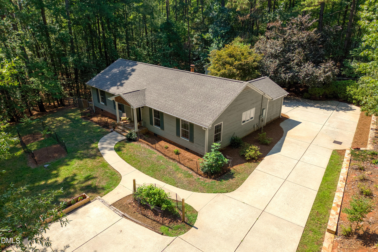
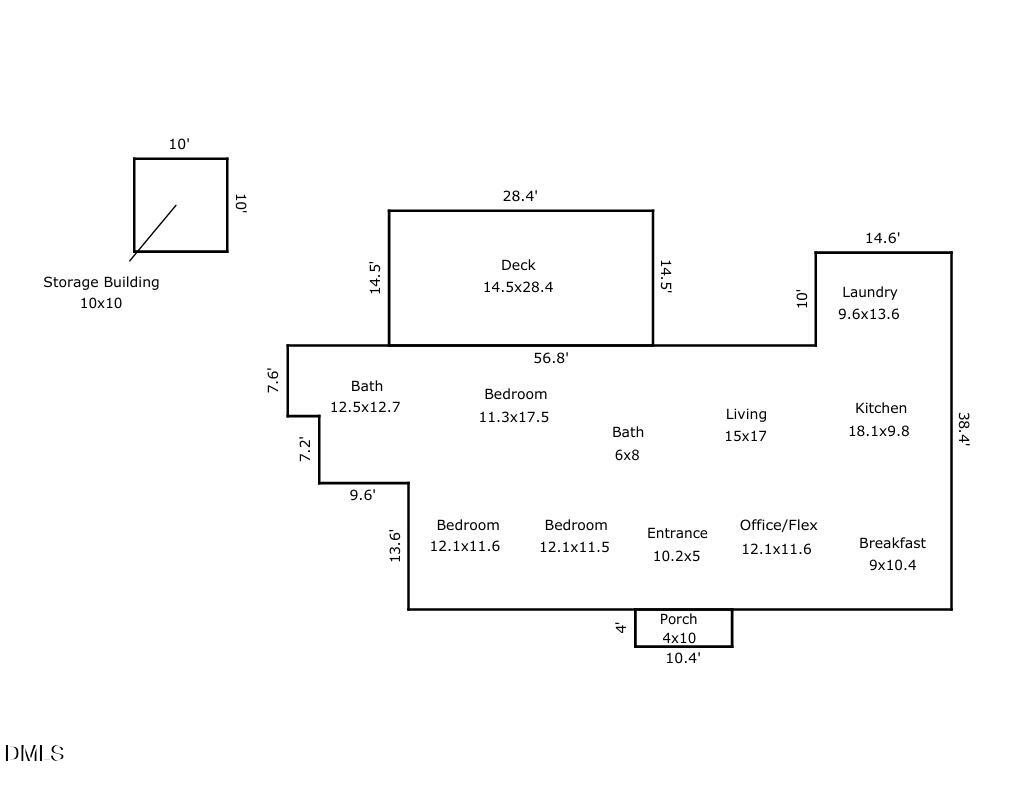
Nestled on a generous 1.75 acre lot in the wonderful Pleasant Green Estates, this charming 3 bedroom, 2 bath ranch home was stylishly remodeled in 2025. The interior renovation highlights include a fully permitted primary bathroom addition & mud room addition, custom lighting throughout, window additions, and the stunning whole kitchen makeover. As you enter this beautiful home, the foyer opens to double glass door office/flex room, leading to the renovated kitchen. Kitchen features = a unique custom, walnut center island, induction stove-top range, microwave drawer, farm sink, stainless steel appliances and custom cabinets. The kitchen opens to the living room, anchored by a wood-burning fireplace. The spacious primary bathroom features dual sinks, a soaking tub and a separate tiled walk-in shower. Smooth ceilings and elegant hardwood floors throughout the home - zero carpet! Spacious new mudroom with drop-zone cubbies and herringbone brick flooring opens to the 28 X 14 ft deck access and generous paved driveway. Fenced backyard featuring storage building, blackberry bushes and fruit trees. You will find figs, berries, fruit trees, raised garden beds are intentionally installed throughout the landscaped yard. The whole house water filtration system includes: UV lighting, sediment filter, and water softener, and reverse osmosis filtration system at the kitchen tap. The private lot, Google fiber, sealed crawlspace, and convenience to major highways - all round out this special home. Easy access to I-85/40, Hwy 70/751/157; less than 15 mins to Durham Regional Hospital, Duke University/Hospitals, Durham VA Hospital. 2.5 miles to Eno River State Park.

7/11/2026 1:00PM - 3:00PM EDT

3
beds

2
baths

1,972 Sq.Ft. LIVING AREA

1.75 Acres lot

Natalie Bree

Natalie Bree

Features & Amenities

Interior

  • total bedrooms3
  • Total bathrooms2
  • full bathrooms2
  • Flooring Hardwood, Tile
  • Fireplace Living Room, Wood Burning

Area & Lot

  • Status For Sale
  • OPEN HOUSE

    7/11/2026 1:00PM - 3:00PM EDT

  • Living Area1,972 Sq.Ft.
  • Total Area1,972 Sq.Ft.
  • Lot Area1.75 Acres
  • MLS® ID10179419
  • TypeResidential
  • YEAR BUILT1977
  • Architecture StylesRanch
  • Elementary SchoolOrange - River Park Elementary
  • Middle SchoolOrange - Orange Middle
  • High SchoolOrange - Orange High

Exterior

  • STORIES1
  • water SourceWell
  • roofShingle
  • lot featuresLandscaped, Level, Partially Cleared
  • HEAT TYPEElectric, Heat Pump
  • AIR CONDITIONINGElectric, Heat Pump
  • sewerSeptic Tank
  • other exterior FeaturesFenced Yard, Private Yard, Rain Gutters

Financial

  • Sales Price$550,000
  • Real Estate Tax $2,780/yr
  • Zoning AR
View Virtual Tour
image

Schedule a Showing

We would love to show you our beautiful property. Please select your preferred date and time below. An agent will be in touch shortly to confirm your appointment.

Schedule a Showing

We would love to show you our beautiful property. Please select your preferred date and time below. An agent will be in touch shortly to confirm your appointment.

Thank you for your interest in 6030 Big Oak Drive, Durham, NC 27705. We are reviewing your request and will be in touch shortly!

Mortgage Calculator

Estimate your monthly mortgage payment, including the principal and interest, property taxes, and HOA. Adjust the values to generate a more accurate rate.

All estimates are provided for informational purposes only. Actual amounts may vary.
$0,000 Your Payment 20 15 65
$0,000 Your Payment

Dedicated to Your Success

At Natalie & Co Real Estate Consultants, we believe that great things happen when we work together. Whether you’re buying, selling, or exploring market opportunities, our hands-on approach and expert guidance ensure your journey is smooth, successful, and tailored to your needs.

Follow Me on Instagram