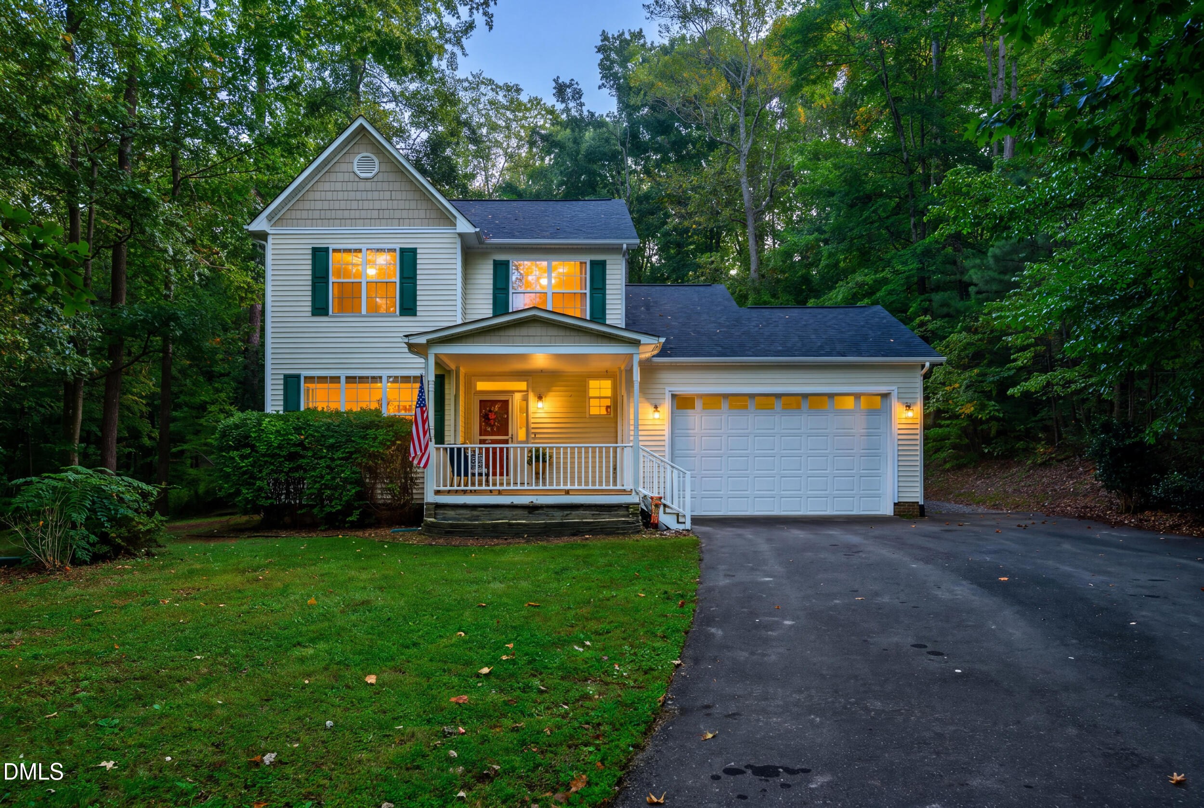
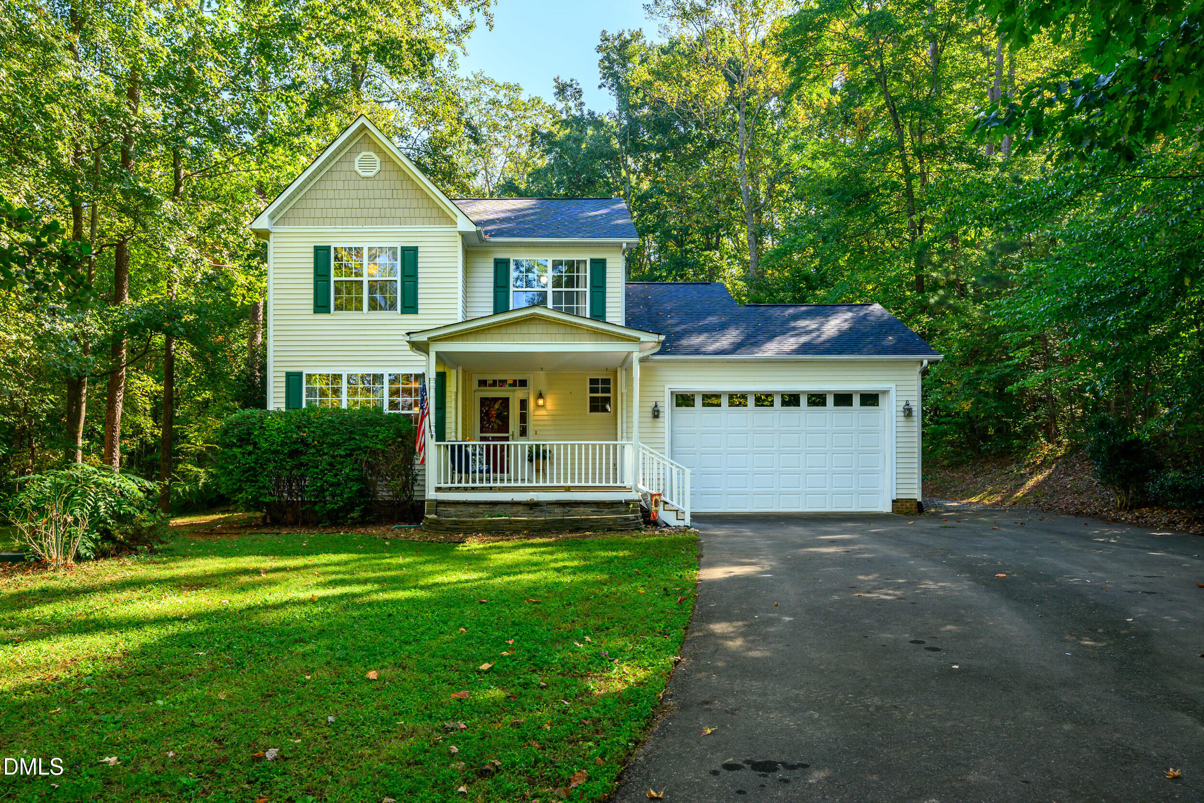
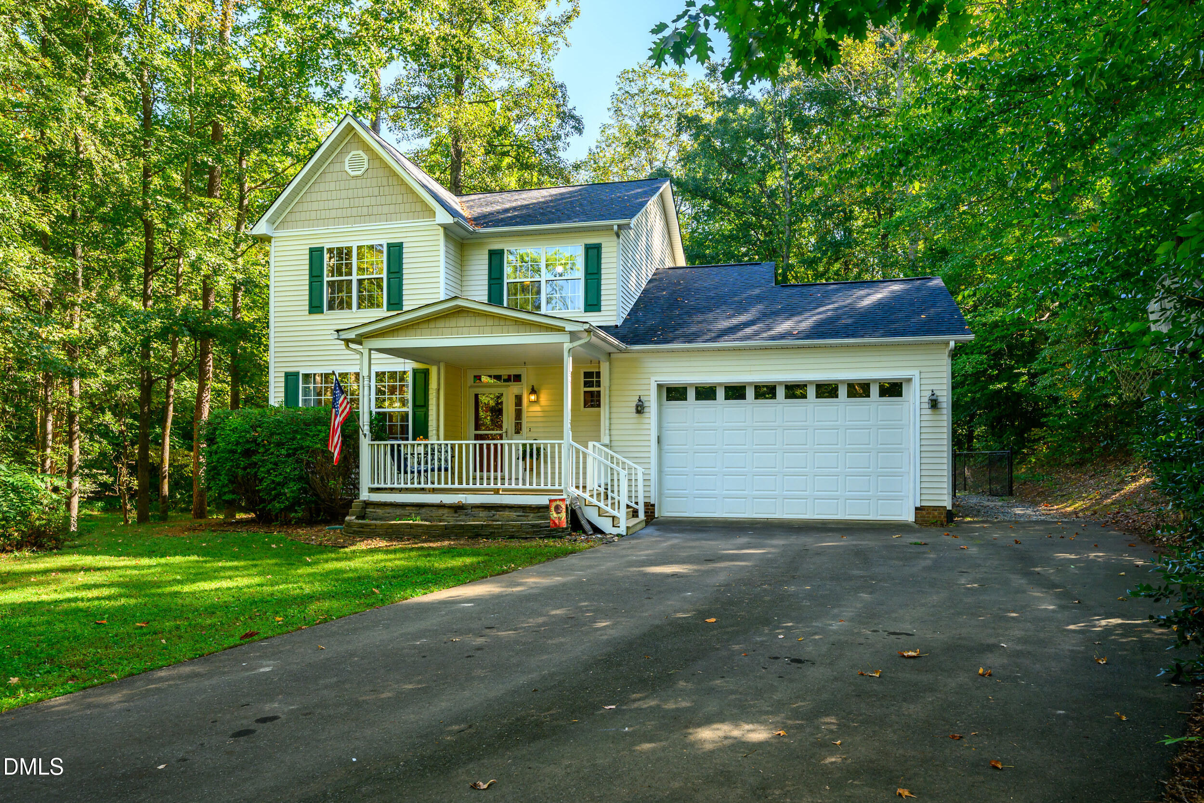
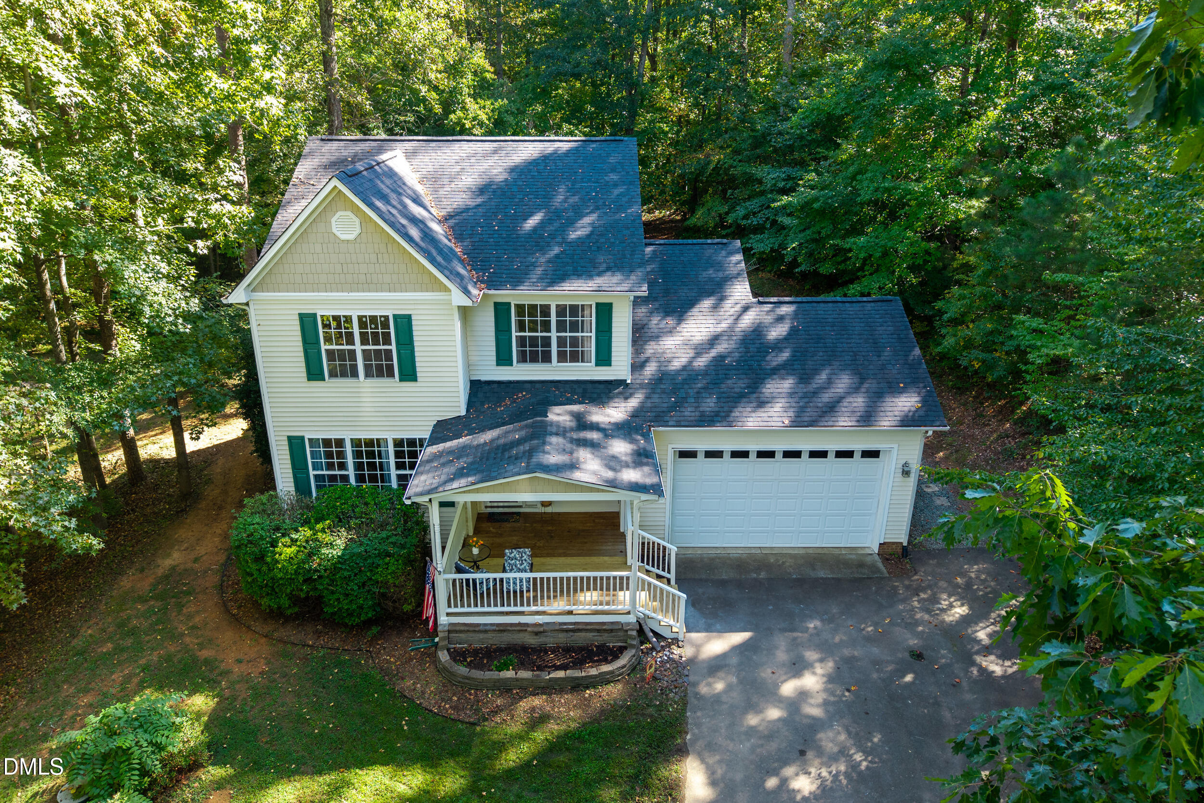
Two-story white house with a covered porch and attached garage, surrounded by trees at dusk.
2026 Thoroughbred Lane
SEE ALL PHOTOS
Two-story white house with a covered porch and attached garage, surrounded by trees at dusk.
2026 Thoroughbred Lane
Listing courtesy of Natalie & Co Real Estate
For Sale

2026 Thoroughbred Lane

2026 Thoroughbred Lane, Hillsborough, NC 27278

$545,000
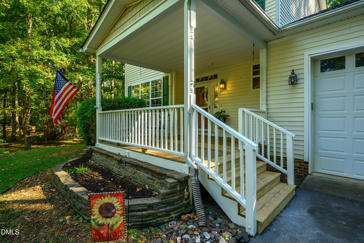
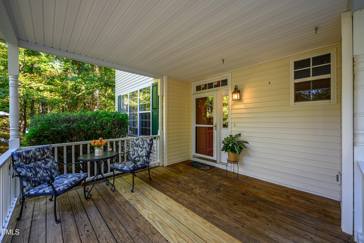
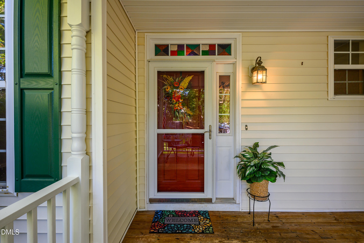
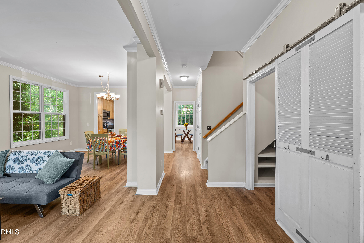
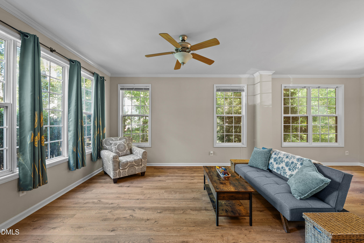
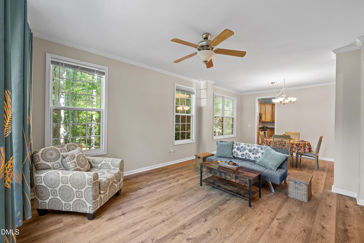
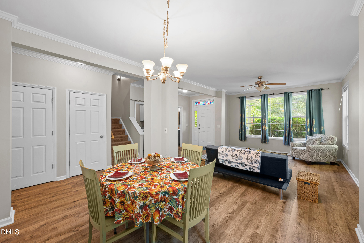
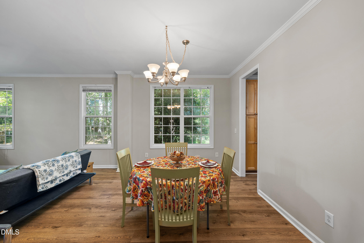
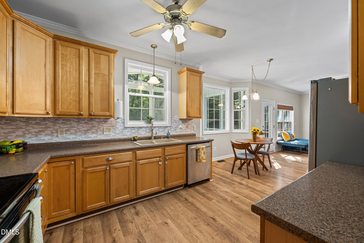
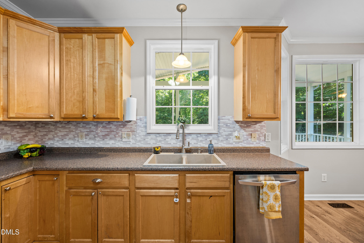
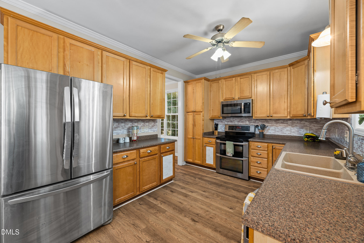
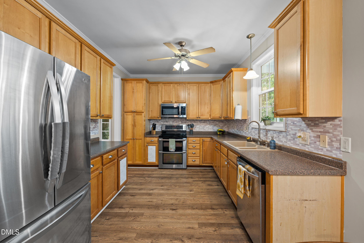
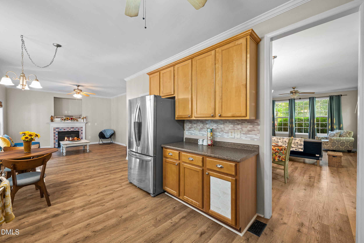
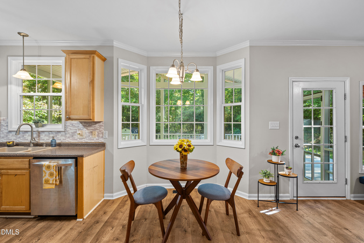
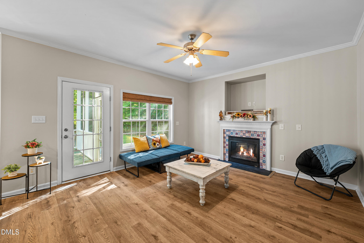
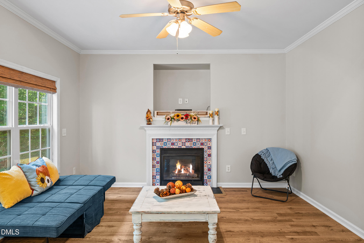
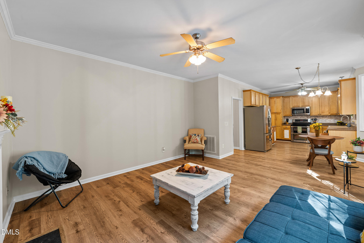
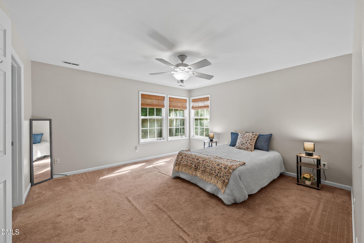
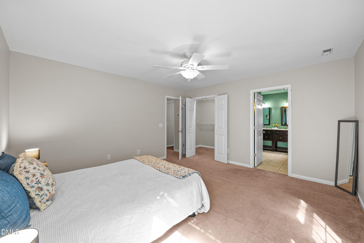
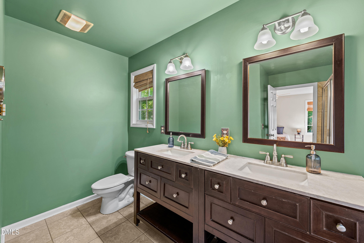
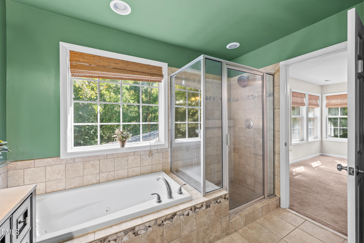
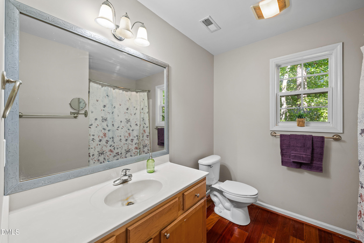
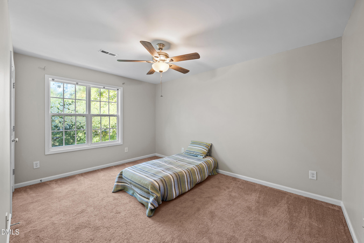
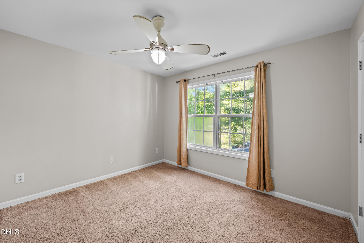
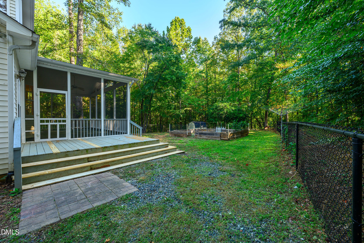
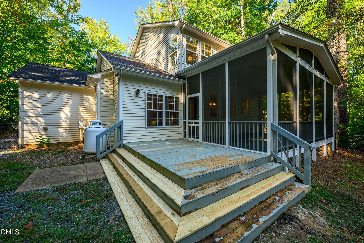
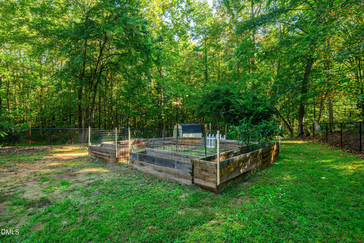
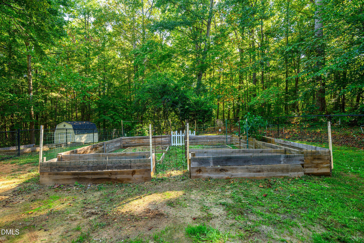
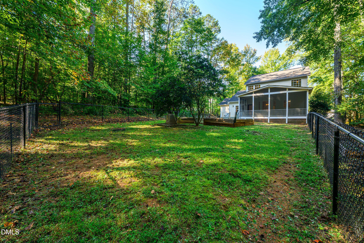
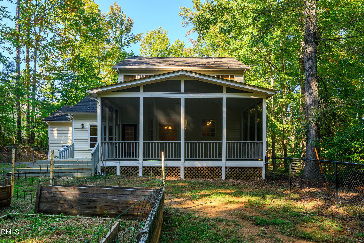
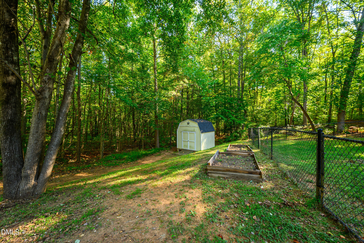
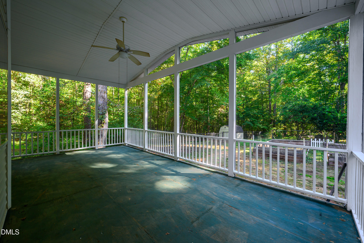
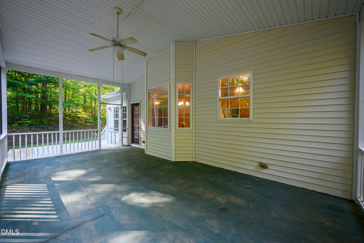
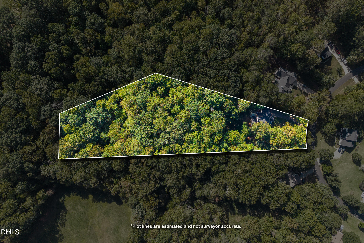
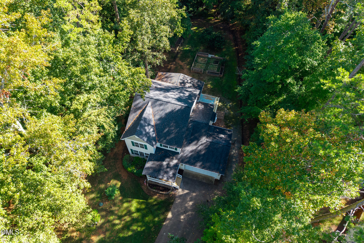
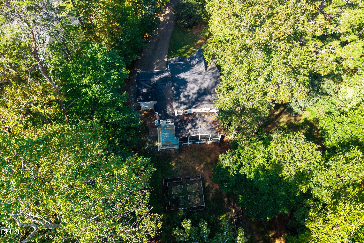
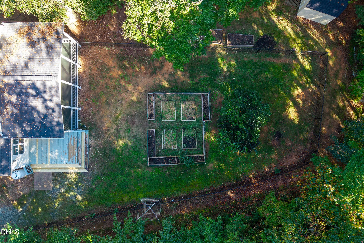
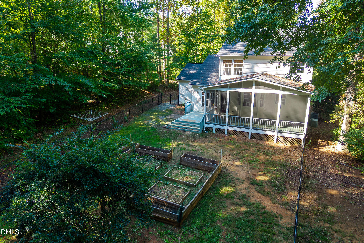
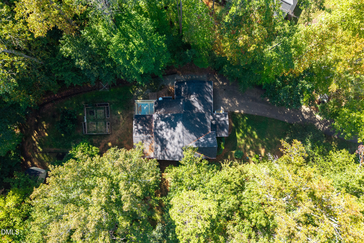
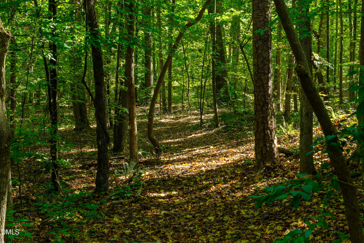
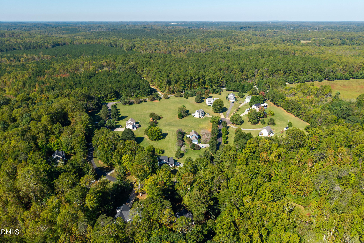
Enjoy the perfect blend of privacy, comfort, and convenience in this charming country home situated on 2.84 acres in desirable Belmont Subdivision, just minutes from downtown Hillsborough! This inviting property features 3 bedrooms, 2.5 baths, and plenty of indoor and outdoor space to enjoy. Step outside and discover your own private oasis! Enjoy the huge screened-in back porch, adjoining deck, and patio--perfect for entertaining, morning coffee, or unwinding in the fresh air. The fenced yard, storage building, large garden beds, and backyard trails offer endless opportunities for gardening, exploring, and enjoying nature. Fresh berry bushes add a special touch for those who love homegrown treats. A cozy covered front porch, attached two-car garage, and fresh paint throughout the home round out this wonderful property. Inside, you'll find laminate hardwood flooring throughout the main living areas, a dedicated dining room, and a kitchen featuring maple cabinetry and stainless-steel appliances. A cozy den with a gas fireplace offers the perfect spot to relax, while the primary suite provides a private retreat with an ensuite bath, walk-in closet, tiled shower, and jetted tub. A convenient kitchenette adds even more versatility to the home. If you're looking for space to spread out, room to garden, and peaceful country living just minutes from the conveniences of downtown Hillsborough, this property is a must-see!

3
beds

3
baths

1,942 Sq.Ft. LIVING AREA

2.84 Acres lot

Diana Herrington

Diana Herrington

Features & Amenities

Interior

  • total bedrooms3
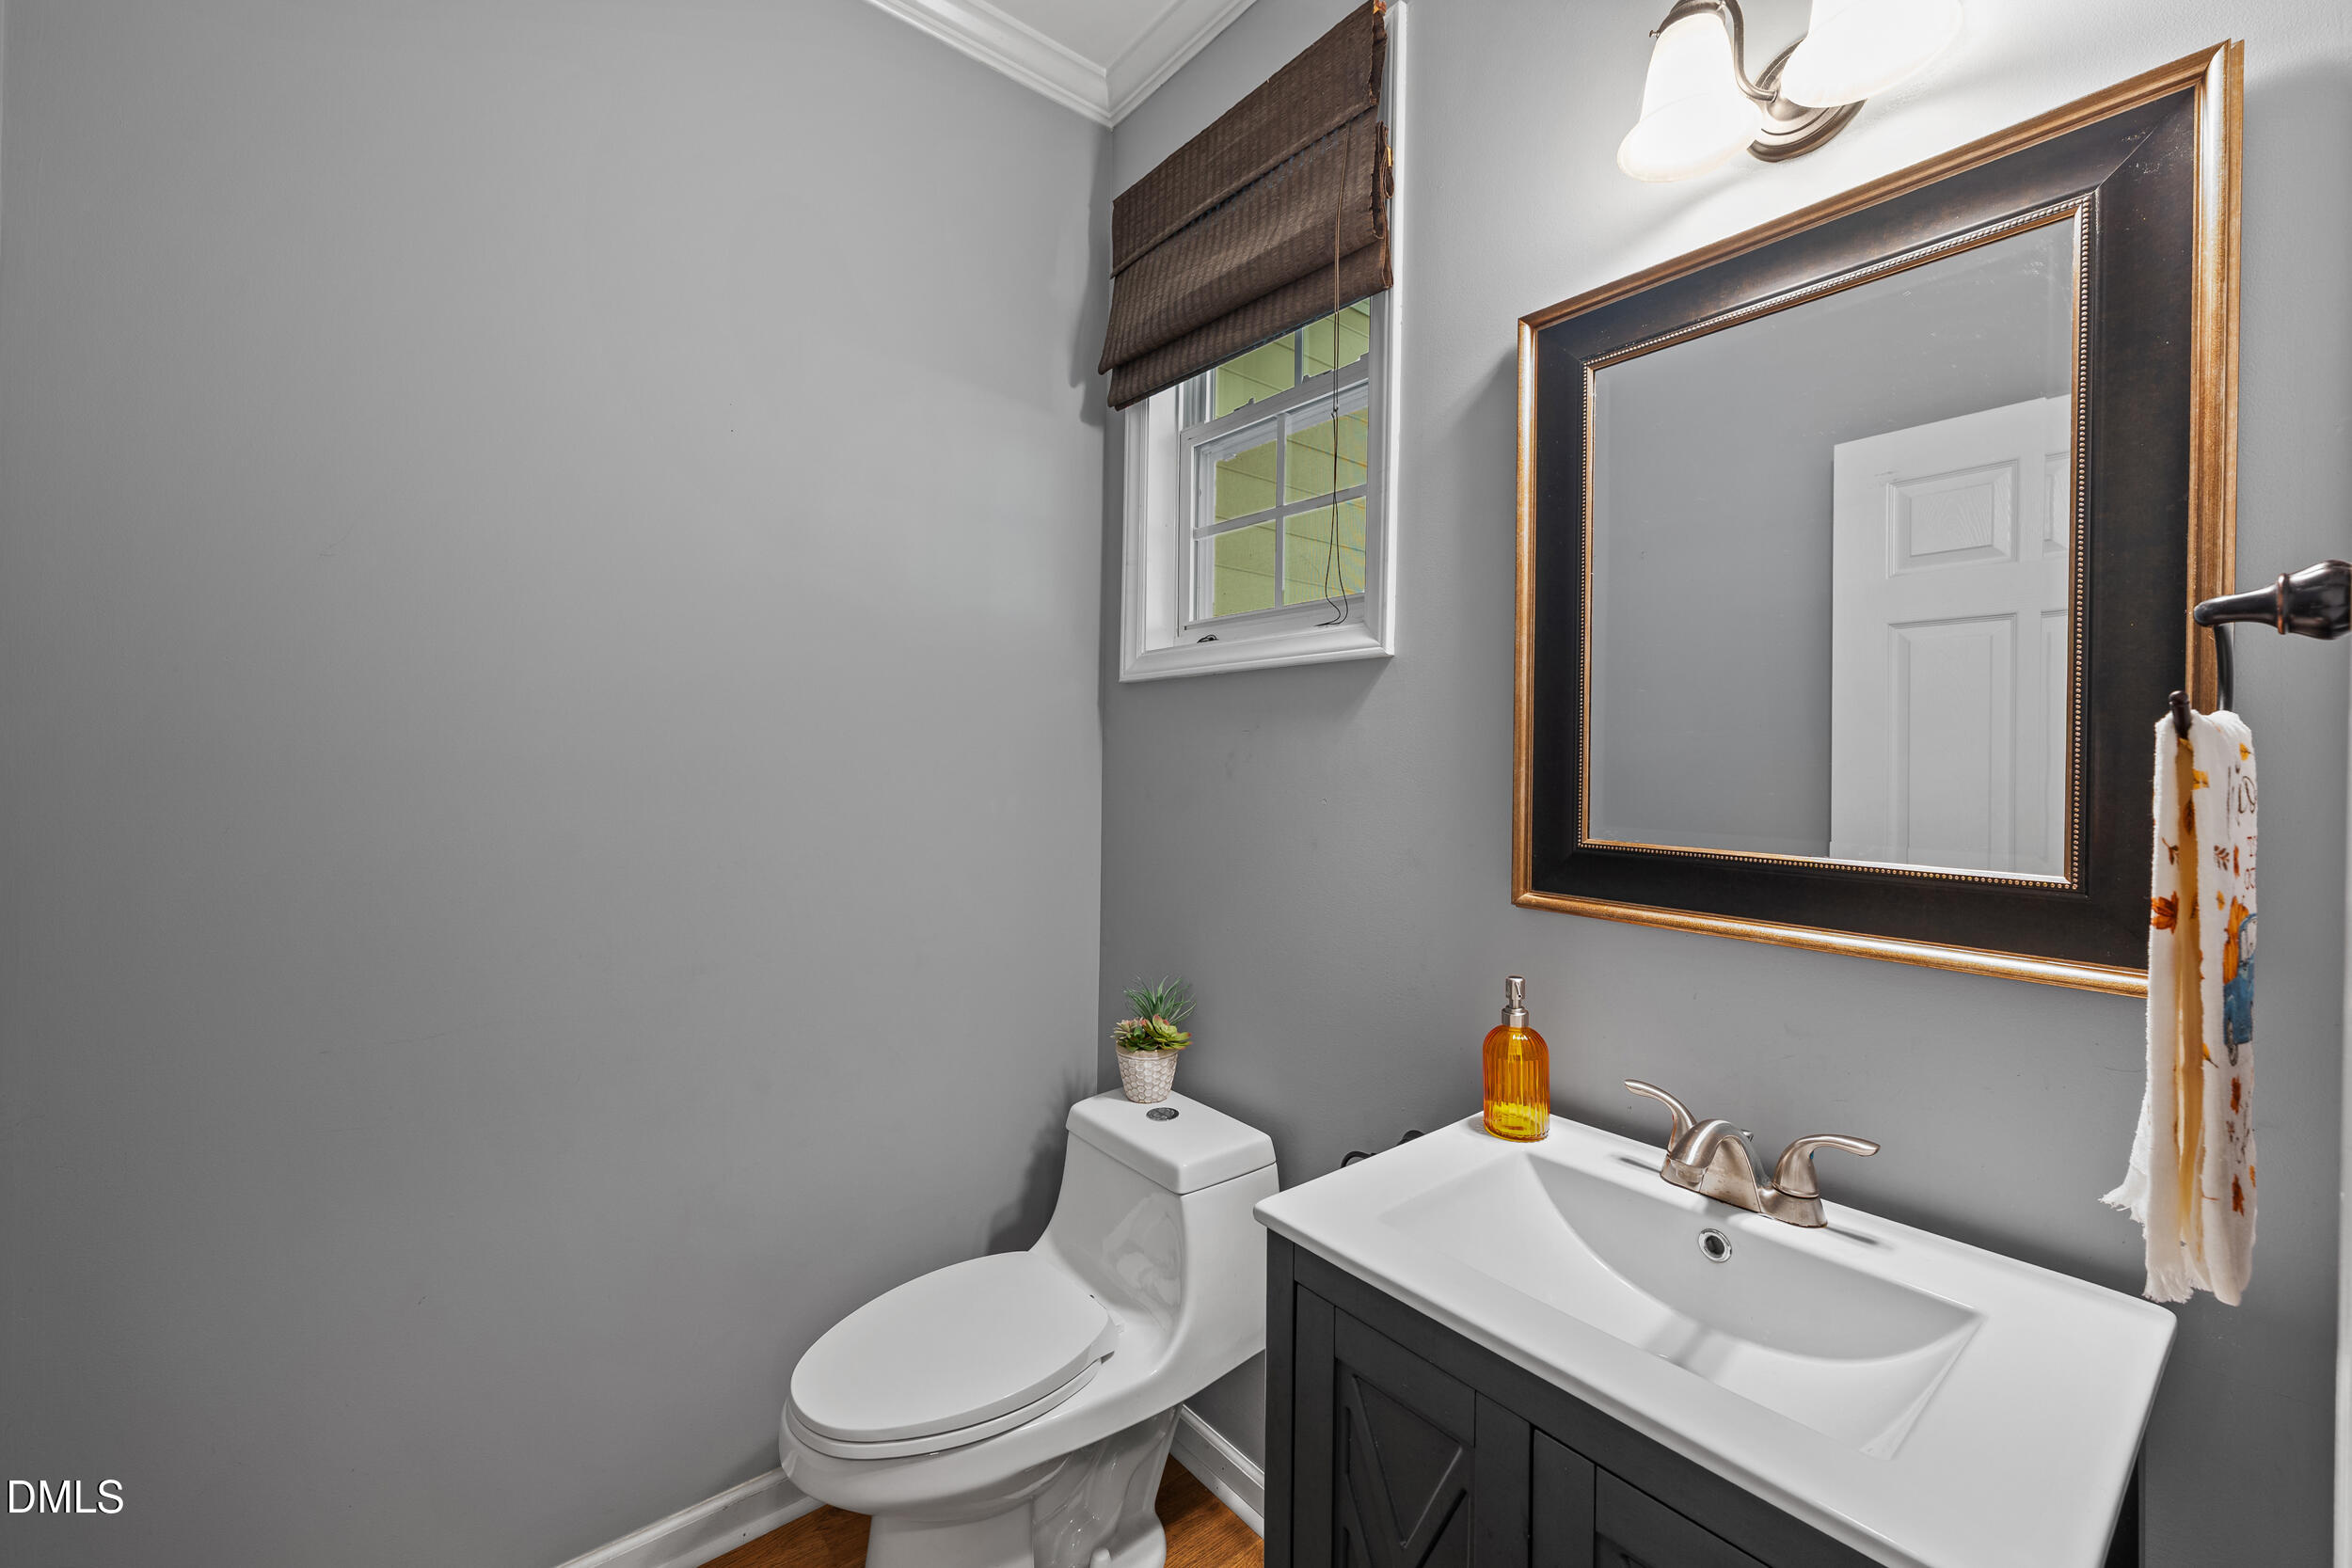
  • Total bathrooms3
  • full bathrooms2
  • half bathroom1
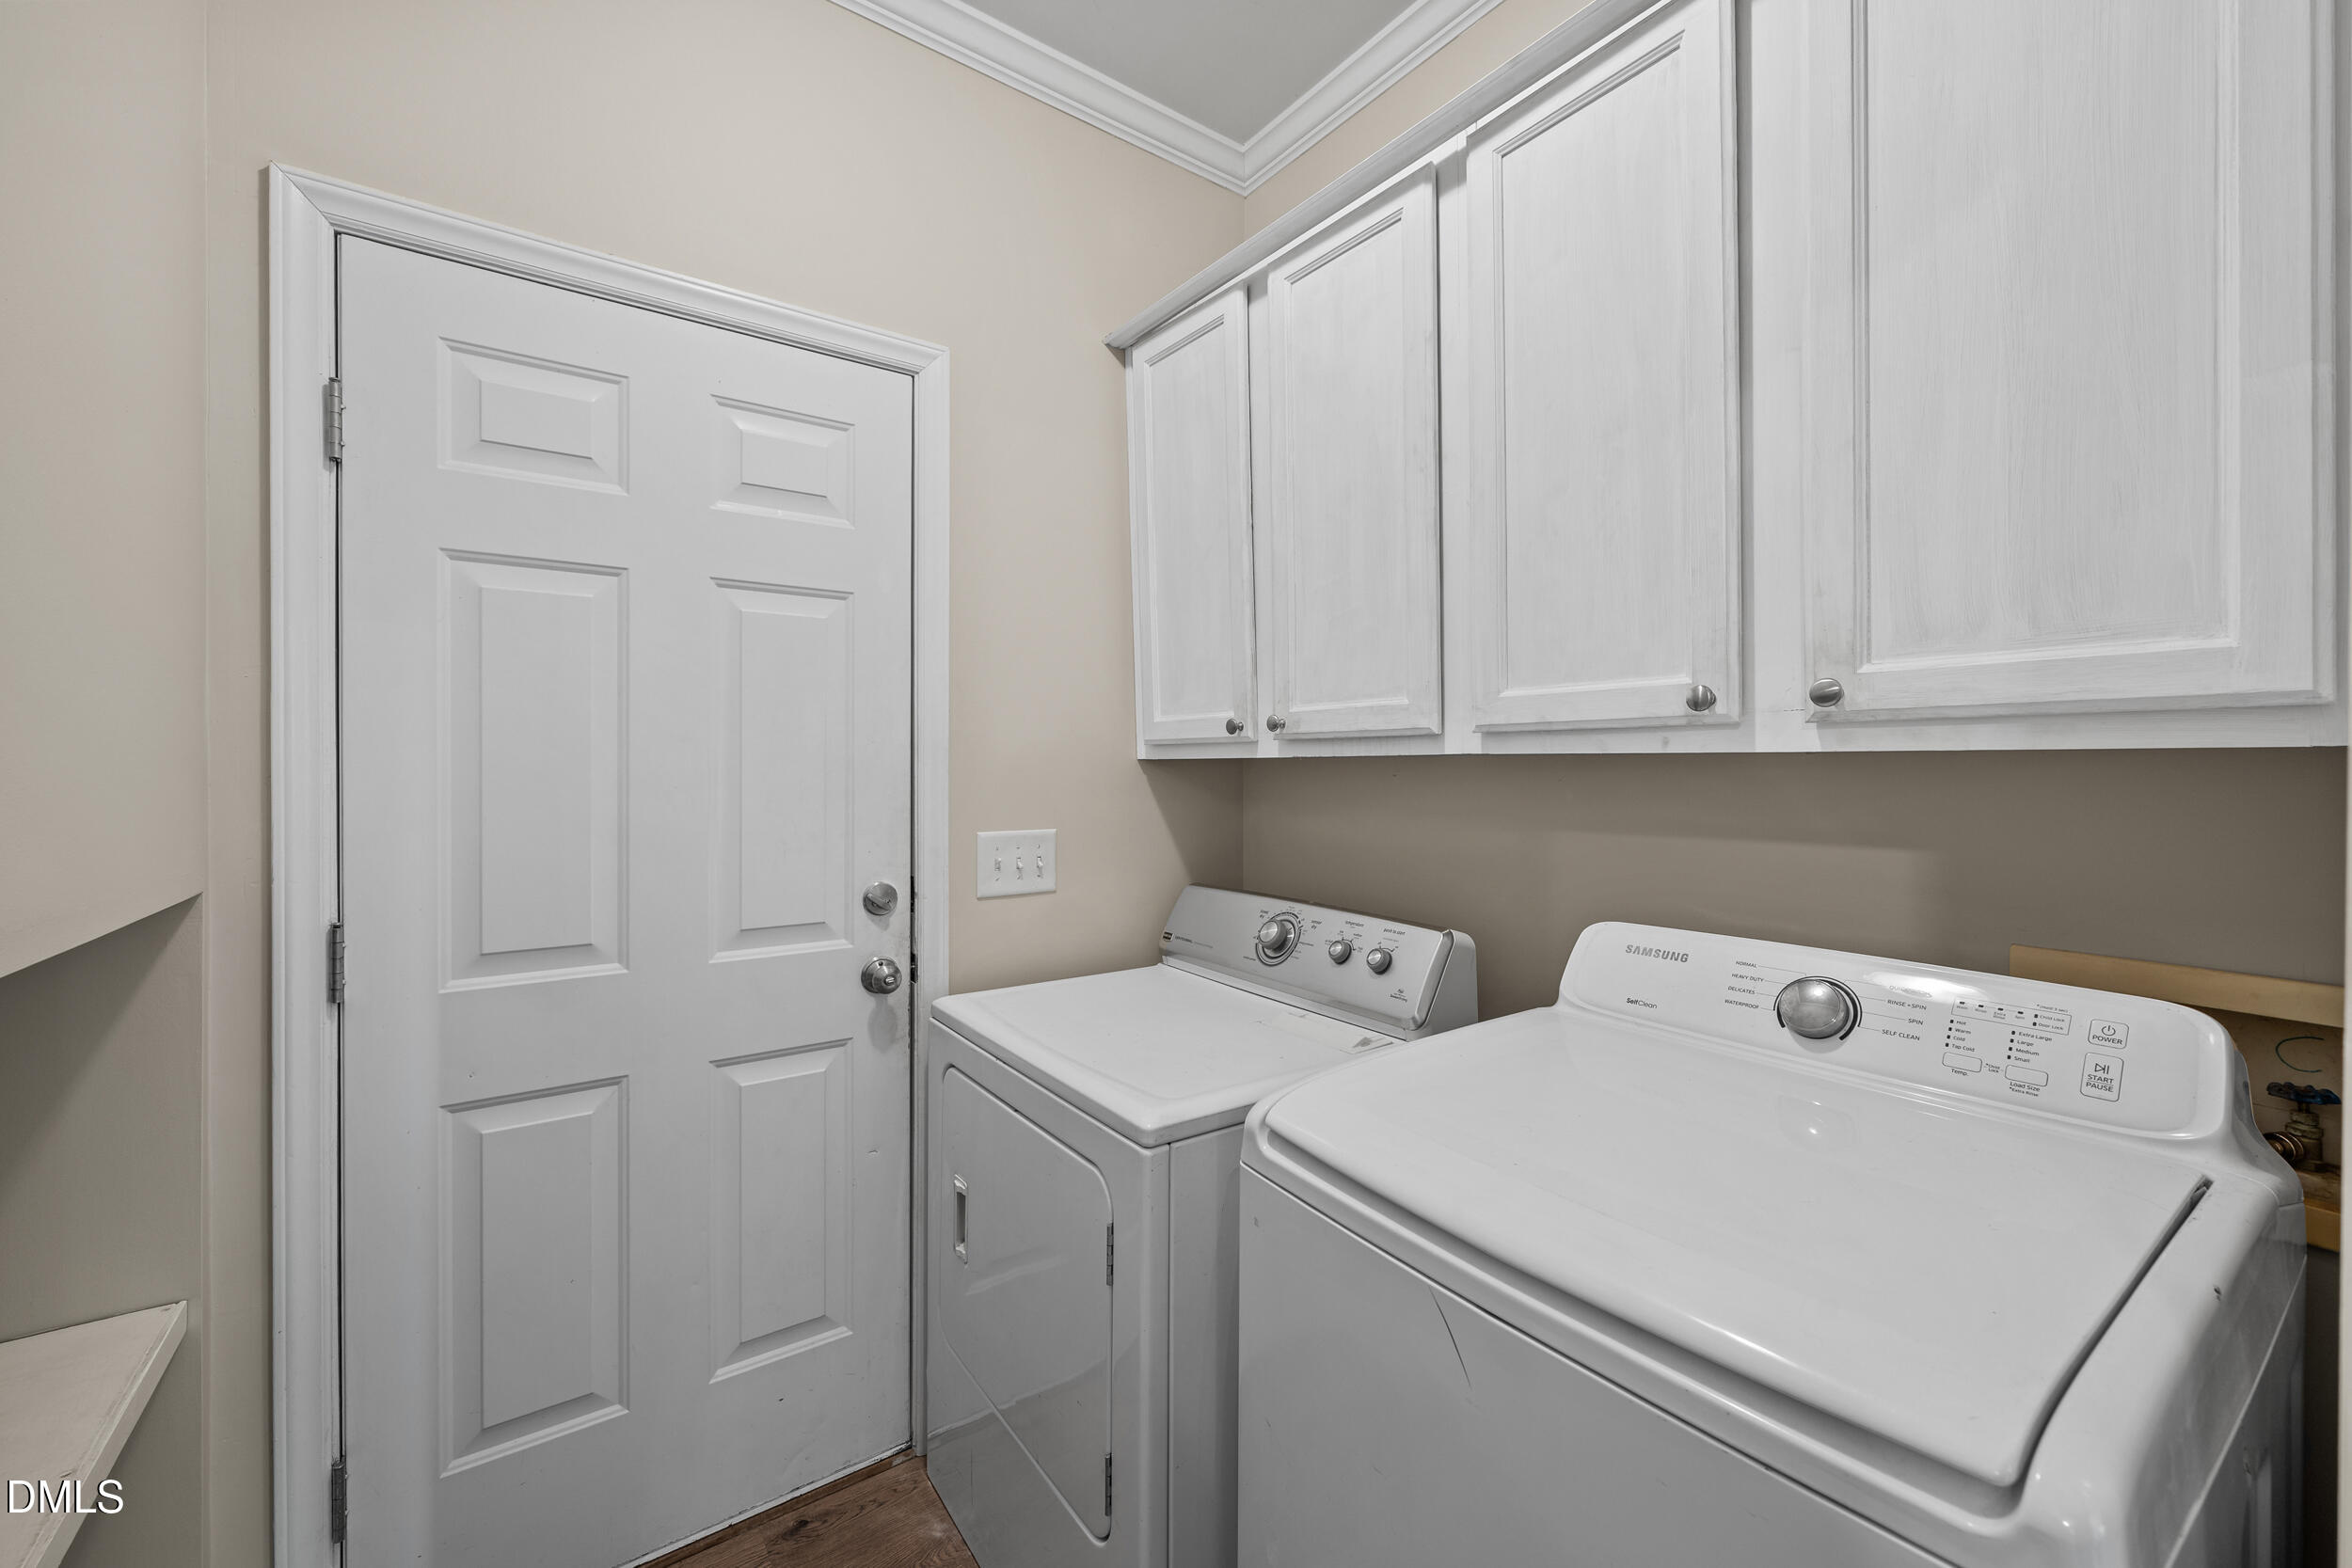
  • Laundry room Laundry Room
  • Flooring Carpet, Luxury Vinyl, Tile
  • Fireplace Den, Gas
  • APPLIANCES Dryer, Electric Range, Refrigerator, Stainless Steel Appliance(s), Washer
  • other interior Features Bathtub/Shower Combination, Ceiling Fan(s), Double Vanity, Eat-in Kitchen, Living/Dining Room Combination, Open Floorplan, Pantry, Separate Shower, Walk-In Closet(s), Whirlpool Tub

Area & Lot

  • Status For Sale
  • Living Area1,942 Sq.Ft.
  • Total Area1,942 Sq.Ft.
  • Lot Area2.84 Acres
  • MLS® ID10197814
  • TypeResidential
  • YEAR BUILT2002
  • NeighborhoodHillsborough
  • Architecture StylesTraditional
  • View DescriptionNeighborhood, Rural, Trees/Woods
  • Elementary SchoolOrange - Grady Brown Elementary
  • Middle SchoolOrange - A L Stanback Middle
  • High SchoolOrange - Orange High

Exterior

  • STORIES2
  • Garage Space2.0
  • water SourcePrivate, Well
  • roofShingle
  • lot featuresAgricultural, Back Yard, Garden, Wooded
  • parkingAsphalt, Attached, Driveway, Garage Faces Front, Paved
  • HEAT TYPECentral, Electric, Fireplace(s)
  • AIR CONDITIONINGCentral Air, Heat Pump
  • sewerSeptic Tank
  • SubstructureCrawlspace
  • other exterior FeaturesSmart Lock(s)

Financial

  • Sales Price$545,000
  • HOA $37/yr
  • Zoning AR
image

Schedule a Showing

We would love to show you our beautiful property. Please select your preferred date and time below. An agent will be in touch shortly to confirm your appointment.

Schedule a Showing

We would love to show you our beautiful property. Please select your preferred date and time below. An agent will be in touch shortly to confirm your appointment.

Thank you for your interest in 2026 Thoroughbred Lane, Hillsborough, NC 27278. We are reviewing your request and will be in touch shortly!

Mortgage Calculator

Estimate your monthly mortgage payment, including the principal and interest, property taxes, and HOA. Adjust the values to generate a more accurate rate.

All estimates are provided for informational purposes only. Actual amounts may vary.
$0,000 Your Payment 20 15 65
$0,000 Your Payment

Hillsborough

Explore

Dedicated to Your Success

At Natalie & Co Real Estate Consultants, we believe that great things happen when we work together. Whether you’re buying, selling, or exploring market opportunities, our hands-on approach and expert guidance ensure your journey is smooth, successful, and tailored to your needs.

Follow Me on Instagram