Leave a Message

Thank you for your message. We will be in touch with you shortly.

1234 Deer Trail
1234 Deer Trail
1234 Deer Trail
1234 Deer Trail
1234 Deer Trail
1234 Deer Trail
1234 Deer Trail
1234 Deer Trail
1234 Deer Trail
1234 Deer Trail
1234 Deer Trail
1234 Deer Trail
1234 Deer Trail
1234 Deer Trail
1234 Deer Trail
1234 Deer Trail
1234 Deer Trail
1234 Deer Trail
1234 Deer Trail
1234 Deer Trail
1234 Deer Trail
1234 Deer Trail
1234 Deer Trail
1234 Deer Trail
1234 Deer Trail
1234 Deer Trail
1234 Deer Trail
1234 Deer Trail
1234 Deer Trail
1234 Deer Trail
1234 Deer Trail
1234 Deer Trail
1234 Deer Trail
1234 Deer Trail
1234 Deer Trail
1234 Deer Trail
1234 Deer Trail
1234 Deer Trail
1234 Deer Trail
1234 Deer Trail
1234 Deer Trail
1234 Deer Trail
1234 Deer Trail
SEE ALL PHOTOS
1234 Deer Trail
1234 Deer Trail
1234 Deer Trail
1234 Deer Trail
1234 Deer Trail
1234 Deer Trail
1234 Deer Trail
1234 Deer Trail
1234 Deer Trail
1234 Deer Trail
1234 Deer Trail
1234 Deer Trail
1234 Deer Trail
1234 Deer Trail
1234 Deer Trail
1234 Deer Trail
1234 Deer Trail
1234 Deer Trail
1234 Deer Trail
1234 Deer Trail
1234 Deer Trail
1234 Deer Trail
1234 Deer Trail
1234 Deer Trail
1234 Deer Trail
1234 Deer Trail
1234 Deer Trail
1234 Deer Trail
1234 Deer Trail
1234 Deer Trail
1234 Deer Trail
1234 Deer Trail
1234 Deer Trail
1234 Deer Trail
1234 Deer Trail
1234 Deer Trail
1234 Deer Trail
1234 Deer Trail
1234 Deer Trail
1234 Deer Trail
1234 Deer Trail
1234 Deer Trail
1234 Deer Trail
Sold

1234 Deer Trail

1234 Deer Trail, Reidsville, NC 27320

$250,000
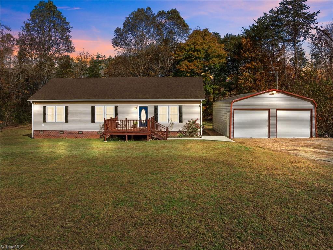
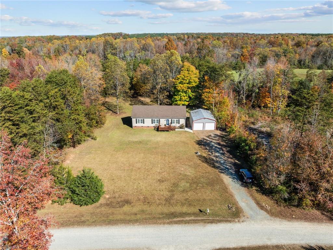
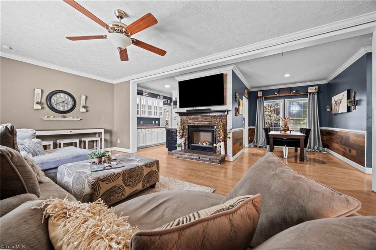
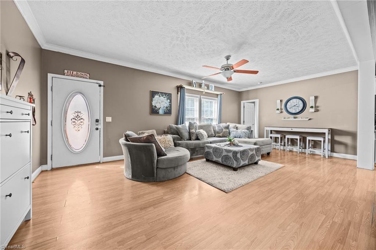
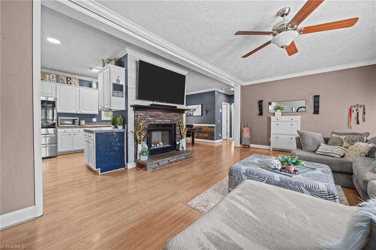
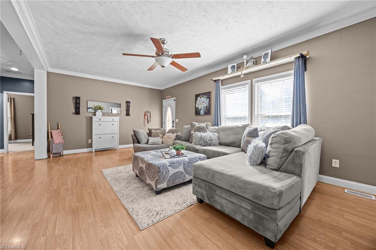
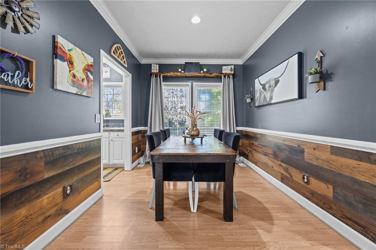
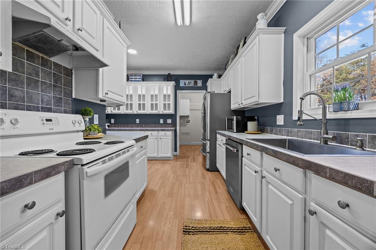
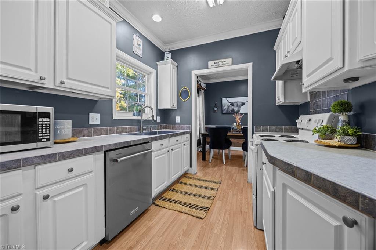
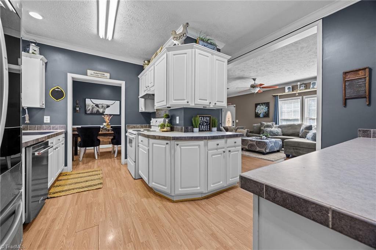
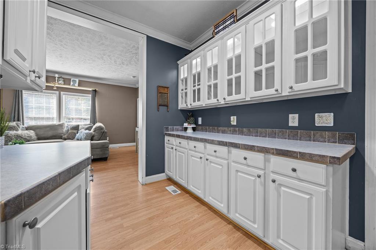
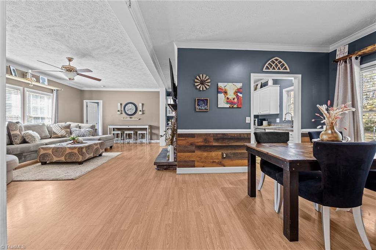
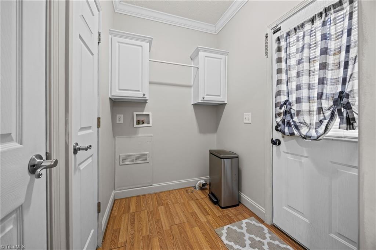
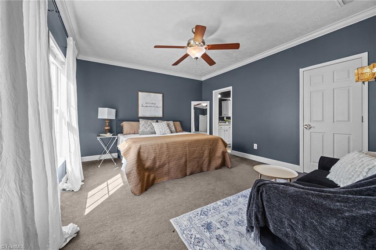
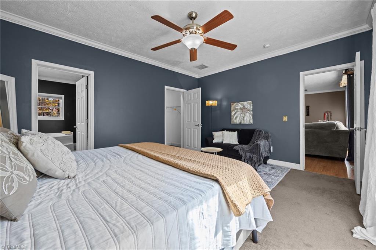
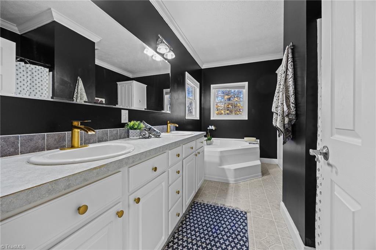
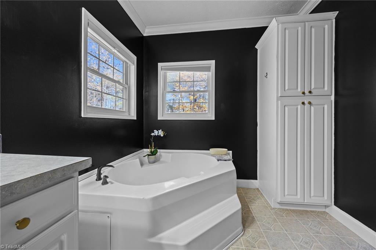
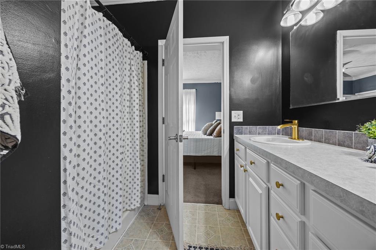
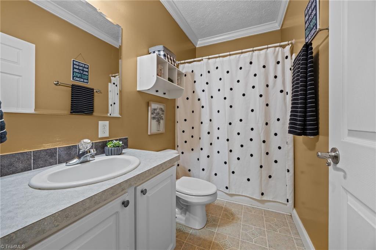
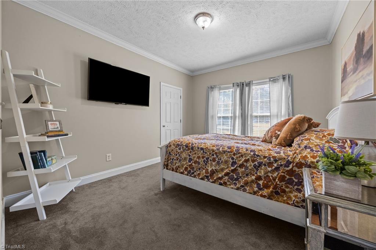
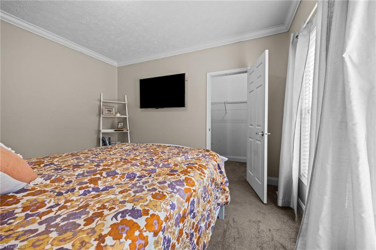
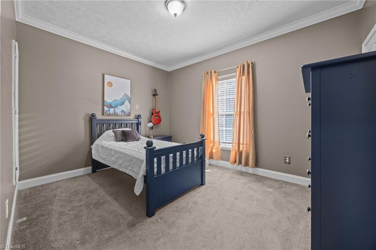
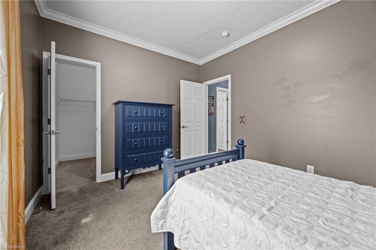
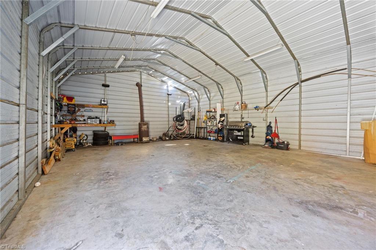
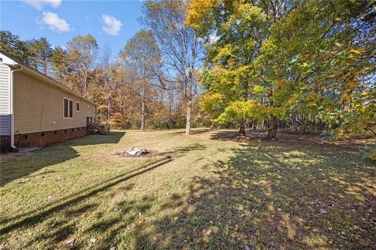
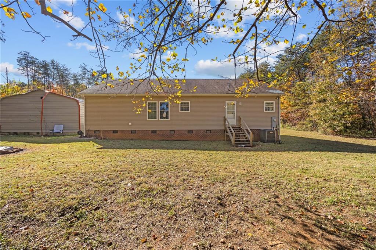
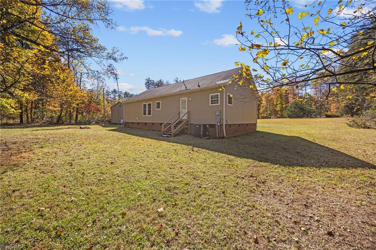
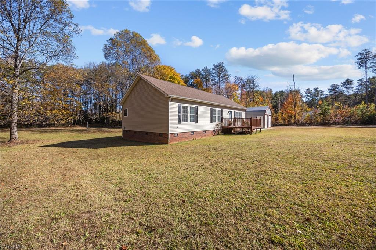
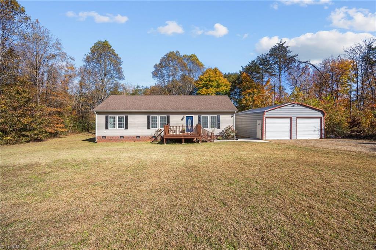
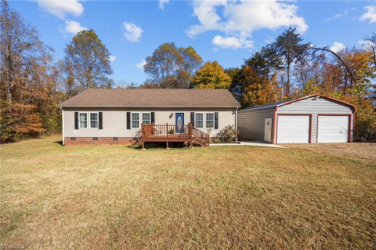
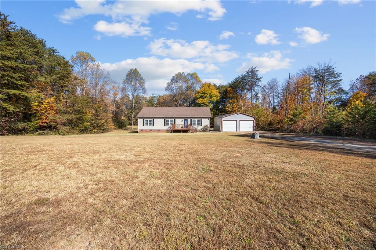
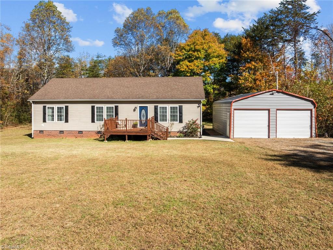
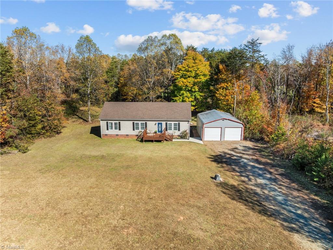
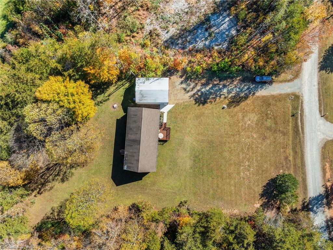
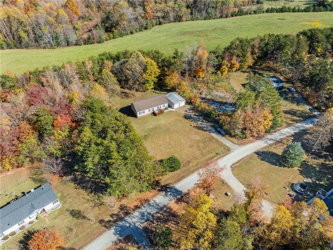
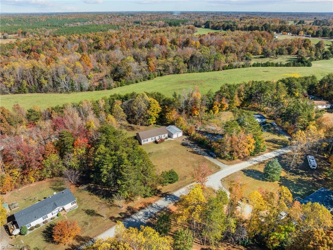
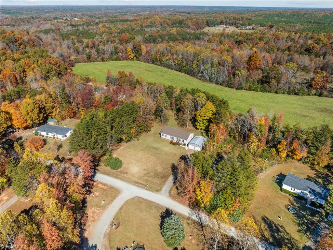
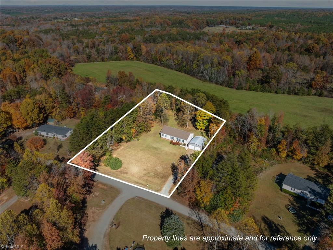
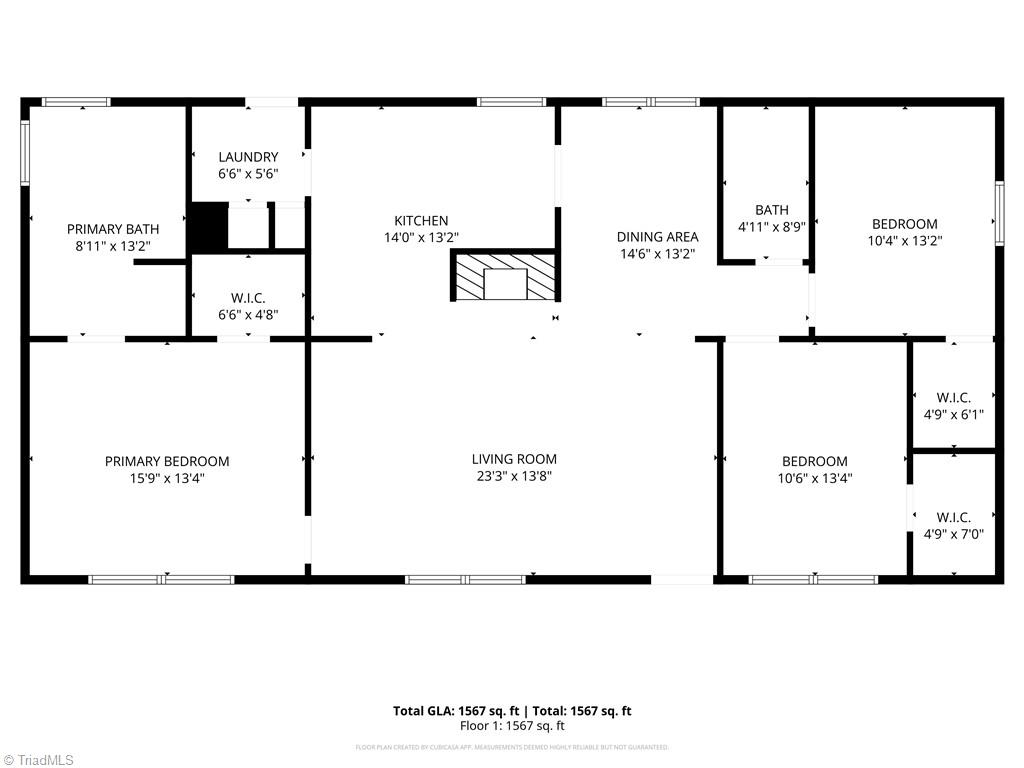
Tucked on a level 1.3 acre lot framed by mature hardwoods, this inviting 1-story 3 bed 2 bath home blends comfort, privacy, & convenience. Inside, a bright, split floor plan centers around open kitchen and living areas. The living room's fireplace anchors the gathering space, while the kitchen impresses w/ stainless steel appliances, glass lighted showcase cabinets, abundant counter and cabinet space, and laminate flooring. An adjacent laundry room adds convenience to the backyard. Primary bathroom = dual vanities and both a walk in shower + separate garden tub. A standout feature: the metal two-bay garage is wired, heated w/ a woodstove, and outfitted w/ a built-in workbench and mounted speakers. 2022 HVAC. Park your RV, boat or trailer! Located right on the Burlington-Alamance/Caswell line, this property offers the added benefit of access to a charter school and a lottery school option. Short distance to Lake Cammack & Ace Speedway. Quick access to Highways 49/62/87/119.

3
beds

2
baths

1,568 Sq.Ft. LIVING AREA

1.3 Acres lot

Natalie Bree

Natalie Bree

Features & Amenities

Interior

  • total bedrooms3
  • Total bathrooms2
  • full bathrooms2
  • Laundry room Main Level
  • Fireplace Living Room
  • APPLIANCES Electric Water Heater

Area & Lot

  • Status Sold
  • Date Sold January 23, 2026
  • Living Area1,568 Sq.Ft.
  • Total Area1,568 Sq.Ft.
  • Lot Area1.3 Acres
  • MLS® ID1200264
  • TypeOther
  • YEAR BUILT2003

Exterior

  • STORIES1
  • water SourceWell
  • PoolNone
  • parkingDriveway, Gravel
  • HEAT TYPEHeat Pump, Electric
  • AIR CONDITIONINGHeat Pump
  • sewerSeptic Tank
  • SubstructureSlab

Financial

  • Sales Price$250,000
  • Real Estate Tax $1,241/yr
  • Zoning res

Dedicated to Your Success

At Natalie & Co Real Estate Consultants, we believe that great things happen when we work together. Whether you’re buying, selling, or exploring market opportunities, our hands-on approach and expert guidance ensure your journey is smooth, successful, and tailored to your needs.

Follow Me on Instagram