Leave a Message

Thank you for your message. We will be in touch with you shortly.

1039 Brockton Drive
1039 Brockton Drive
1039 Brockton Drive
1039 Brockton Drive
1039 Brockton Drive
1039 Brockton Drive
1039 Brockton Drive
1039 Brockton Drive
1039 Brockton Drive
1039 Brockton Drive
1039 Brockton Drive
1039 Brockton Drive
1039 Brockton Drive
1039 Brockton Drive
1039 Brockton Drive
1039 Brockton Drive
1039 Brockton Drive
1039 Brockton Drive
1039 Brockton Drive
1039 Brockton Drive
1039 Brockton Drive
1039 Brockton Drive
1039 Brockton Drive
1039 Brockton Drive
1039 Brockton Drive
1039 Brockton Drive
1039 Brockton Drive
1039 Brockton Drive
1039 Brockton Drive
1039 Brockton Drive
1039 Brockton Drive
1039 Brockton Drive
1039 Brockton Drive
1039 Brockton Drive
1039 Brockton Drive
1039 Brockton Drive
1039 Brockton Drive
1039 Brockton Drive
1039 Brockton Drive
1039 Brockton Drive
1039 Brockton Drive
1039 Brockton Drive
1039 Brockton Drive
1039 Brockton Drive
1039 Brockton Drive
1039 Brockton Drive
1039 Brockton Drive
1039 Brockton Drive
1039 Brockton Drive
1039 Brockton Drive
1039 Brockton Drive
1039 Brockton Drive
1039 Brockton Drive
1039 Brockton Drive
1039 Brockton Drive
1039 Brockton Drive
1039 Brockton Drive
1039 Brockton Drive
1039 Brockton Drive
1039 Brockton Drive
SEE ALL PHOTOS
1039 Brockton Drive
1039 Brockton Drive
1039 Brockton Drive
1039 Brockton Drive
1039 Brockton Drive
1039 Brockton Drive
1039 Brockton Drive
1039 Brockton Drive
1039 Brockton Drive
1039 Brockton Drive
1039 Brockton Drive
1039 Brockton Drive
1039 Brockton Drive
1039 Brockton Drive
1039 Brockton Drive
1039 Brockton Drive
1039 Brockton Drive
1039 Brockton Drive
1039 Brockton Drive
1039 Brockton Drive
1039 Brockton Drive
1039 Brockton Drive
1039 Brockton Drive
1039 Brockton Drive
1039 Brockton Drive
1039 Brockton Drive
1039 Brockton Drive
1039 Brockton Drive
1039 Brockton Drive
1039 Brockton Drive
1039 Brockton Drive
1039 Brockton Drive
1039 Brockton Drive
1039 Brockton Drive
1039 Brockton Drive
1039 Brockton Drive
1039 Brockton Drive
1039 Brockton Drive
1039 Brockton Drive
1039 Brockton Drive
1039 Brockton Drive
1039 Brockton Drive
1039 Brockton Drive
1039 Brockton Drive
1039 Brockton Drive
1039 Brockton Drive
1039 Brockton Drive
1039 Brockton Drive
1039 Brockton Drive
1039 Brockton Drive
1039 Brockton Drive
1039 Brockton Drive
1039 Brockton Drive
1039 Brockton Drive
1039 Brockton Drive
1039 Brockton Drive
1039 Brockton Drive
1039 Brockton Drive
1039 Brockton Drive
1039 Brockton Drive
Listing courtesy of Barbour & Company
Sold

1039 Brockton Drive

1039 Brockton Drive, Mebane, NC 27302

$475,000
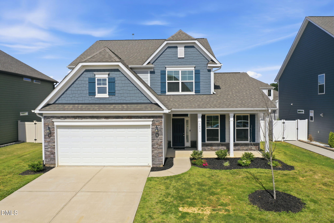
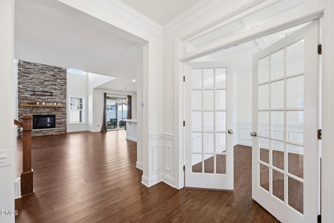
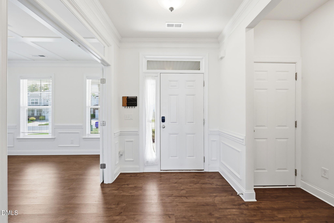
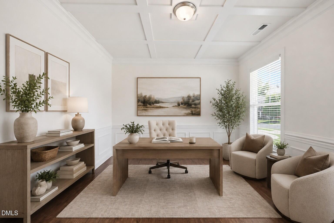
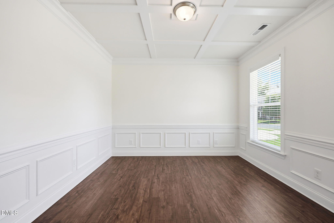
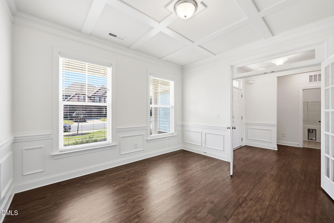
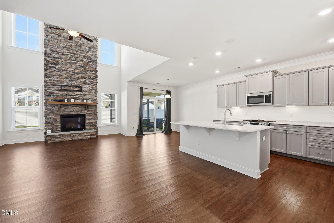
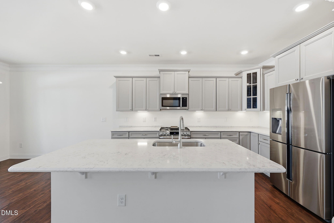
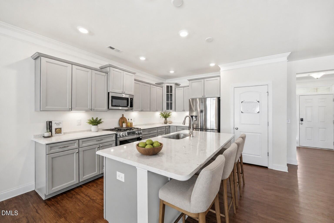
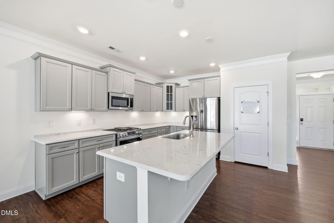
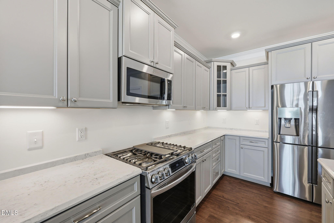
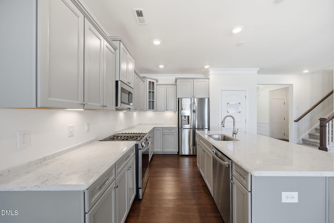
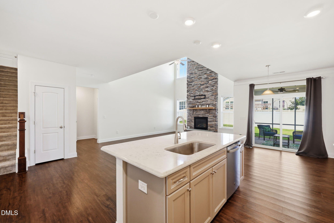
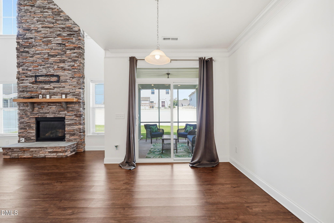
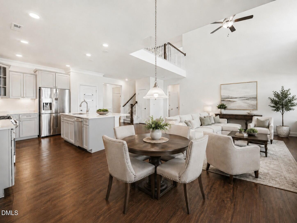
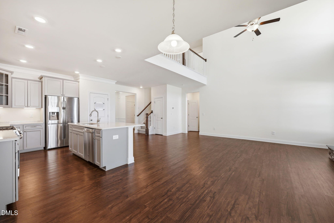
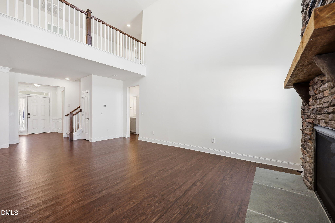
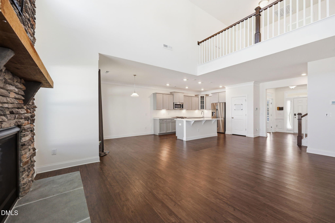
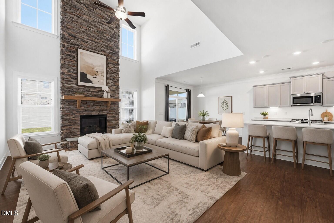
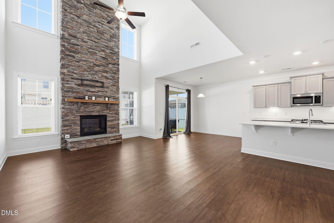
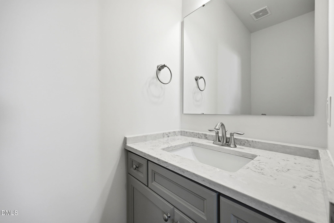
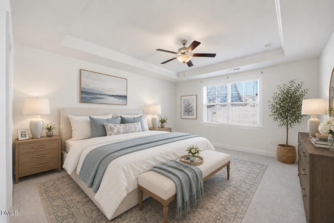
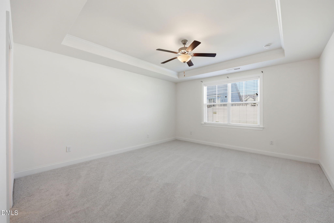
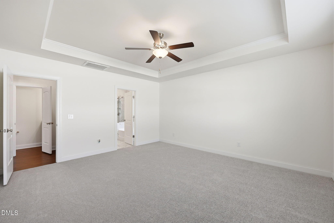
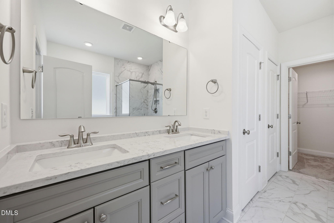
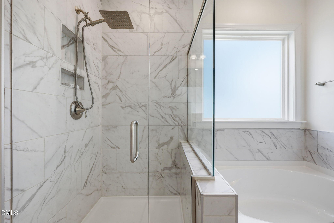
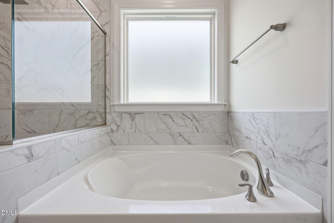
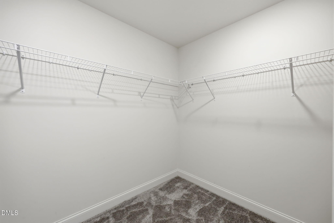
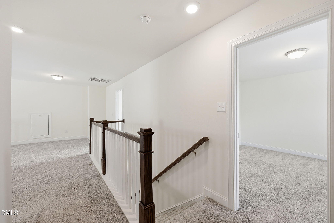
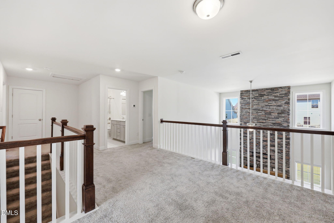
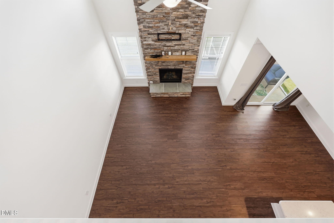
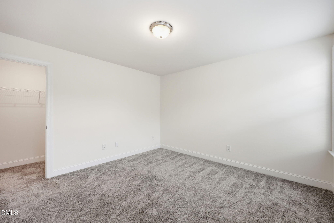
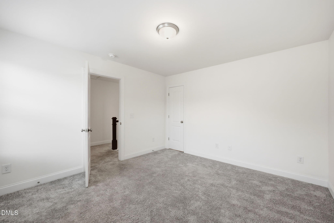
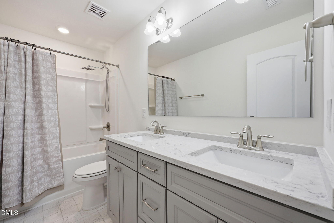
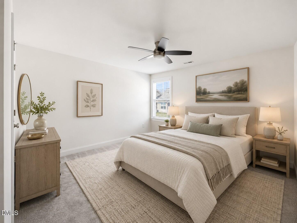
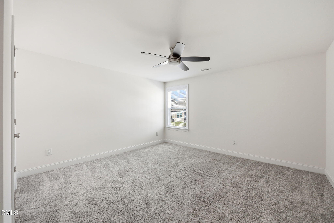
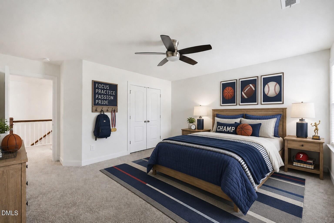
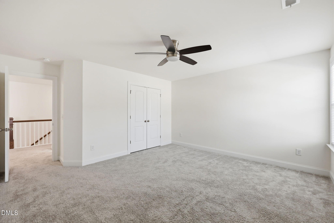
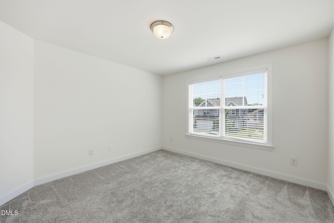
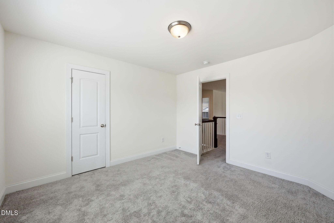
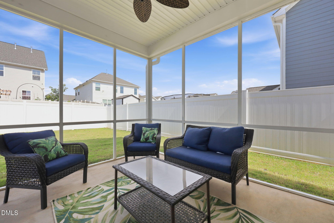
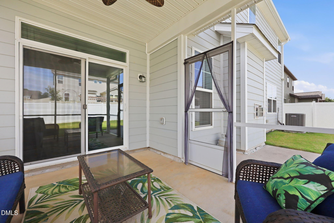
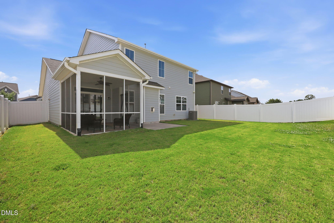
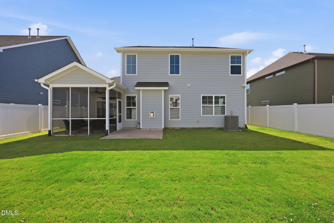
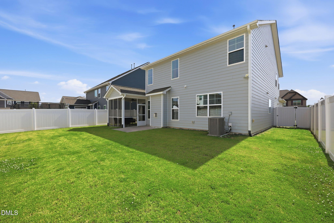
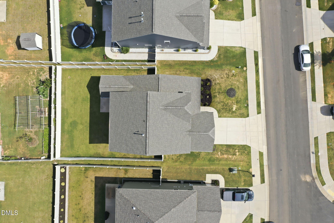
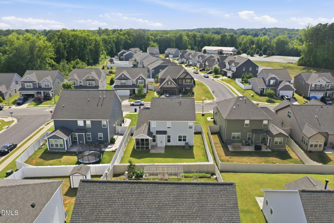
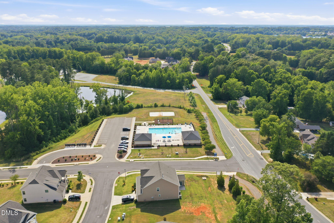
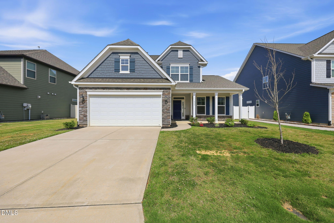
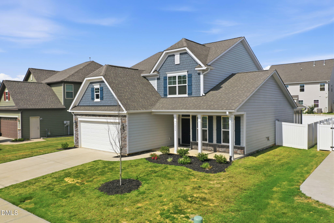
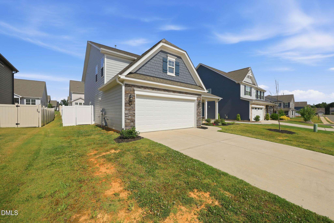
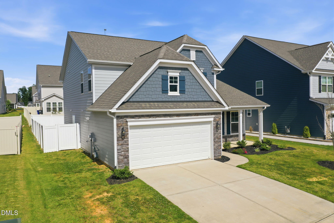
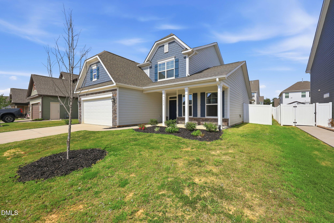
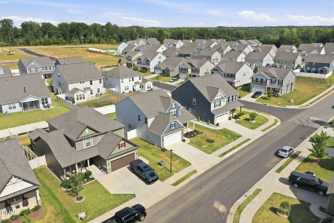
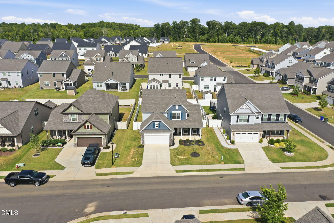
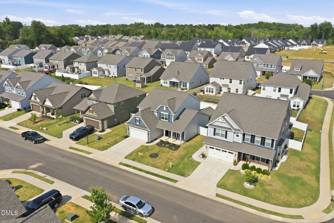
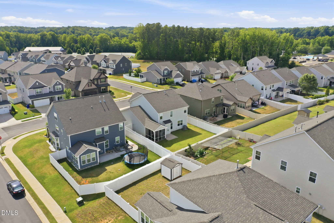
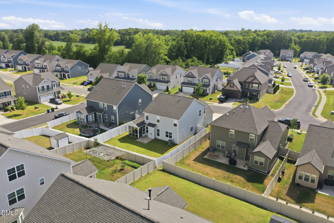
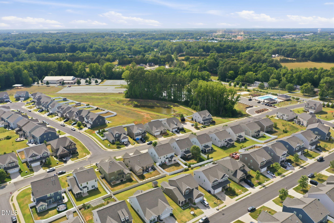
Move-in ready and thoughtfully designed, this beautiful two-story home in Mebane offers the perfect blend of main-level living, stylish finishes, and flexible space. The main level features an inviting open layout with engineered hardwood floors, soaring cathedral ceilings, a dramatic stone fireplace, and a dedicated office with French doors and a coffered ceiling. The kitchen is both functional and beautiful, offering quartz countertops, stainless steel appliances, walk-in pantry, and a large island overlooking the dining area. The owner's suite is conveniently located on the main level and includes dual vanities, a soaking tub, separate shower, and walk-in closet. Upstairs, you'll find three additional bedrooms and a spacious loft that's perfect for a second living area, playroom, or homework space. Enjoy outdoor living from the screened porch and patio overlooking the fenced backyard. A whole-house water filtration system adds extra convenience and peace of mind. Located in Magnolia Glen Estates, residents also enjoy access to the neighborhood pool, making this home a great mix of comfort, function, and community.

4
beds

3
baths

2,449 Sq.Ft. LIVING AREA

6,969.6 Sq.Ft. lot

Natalie Bree

Natalie Bree

Features & Amenities

Interior

  • total bedrooms4
  • Total bathrooms3
  • full bathrooms2
  • half bathroom1
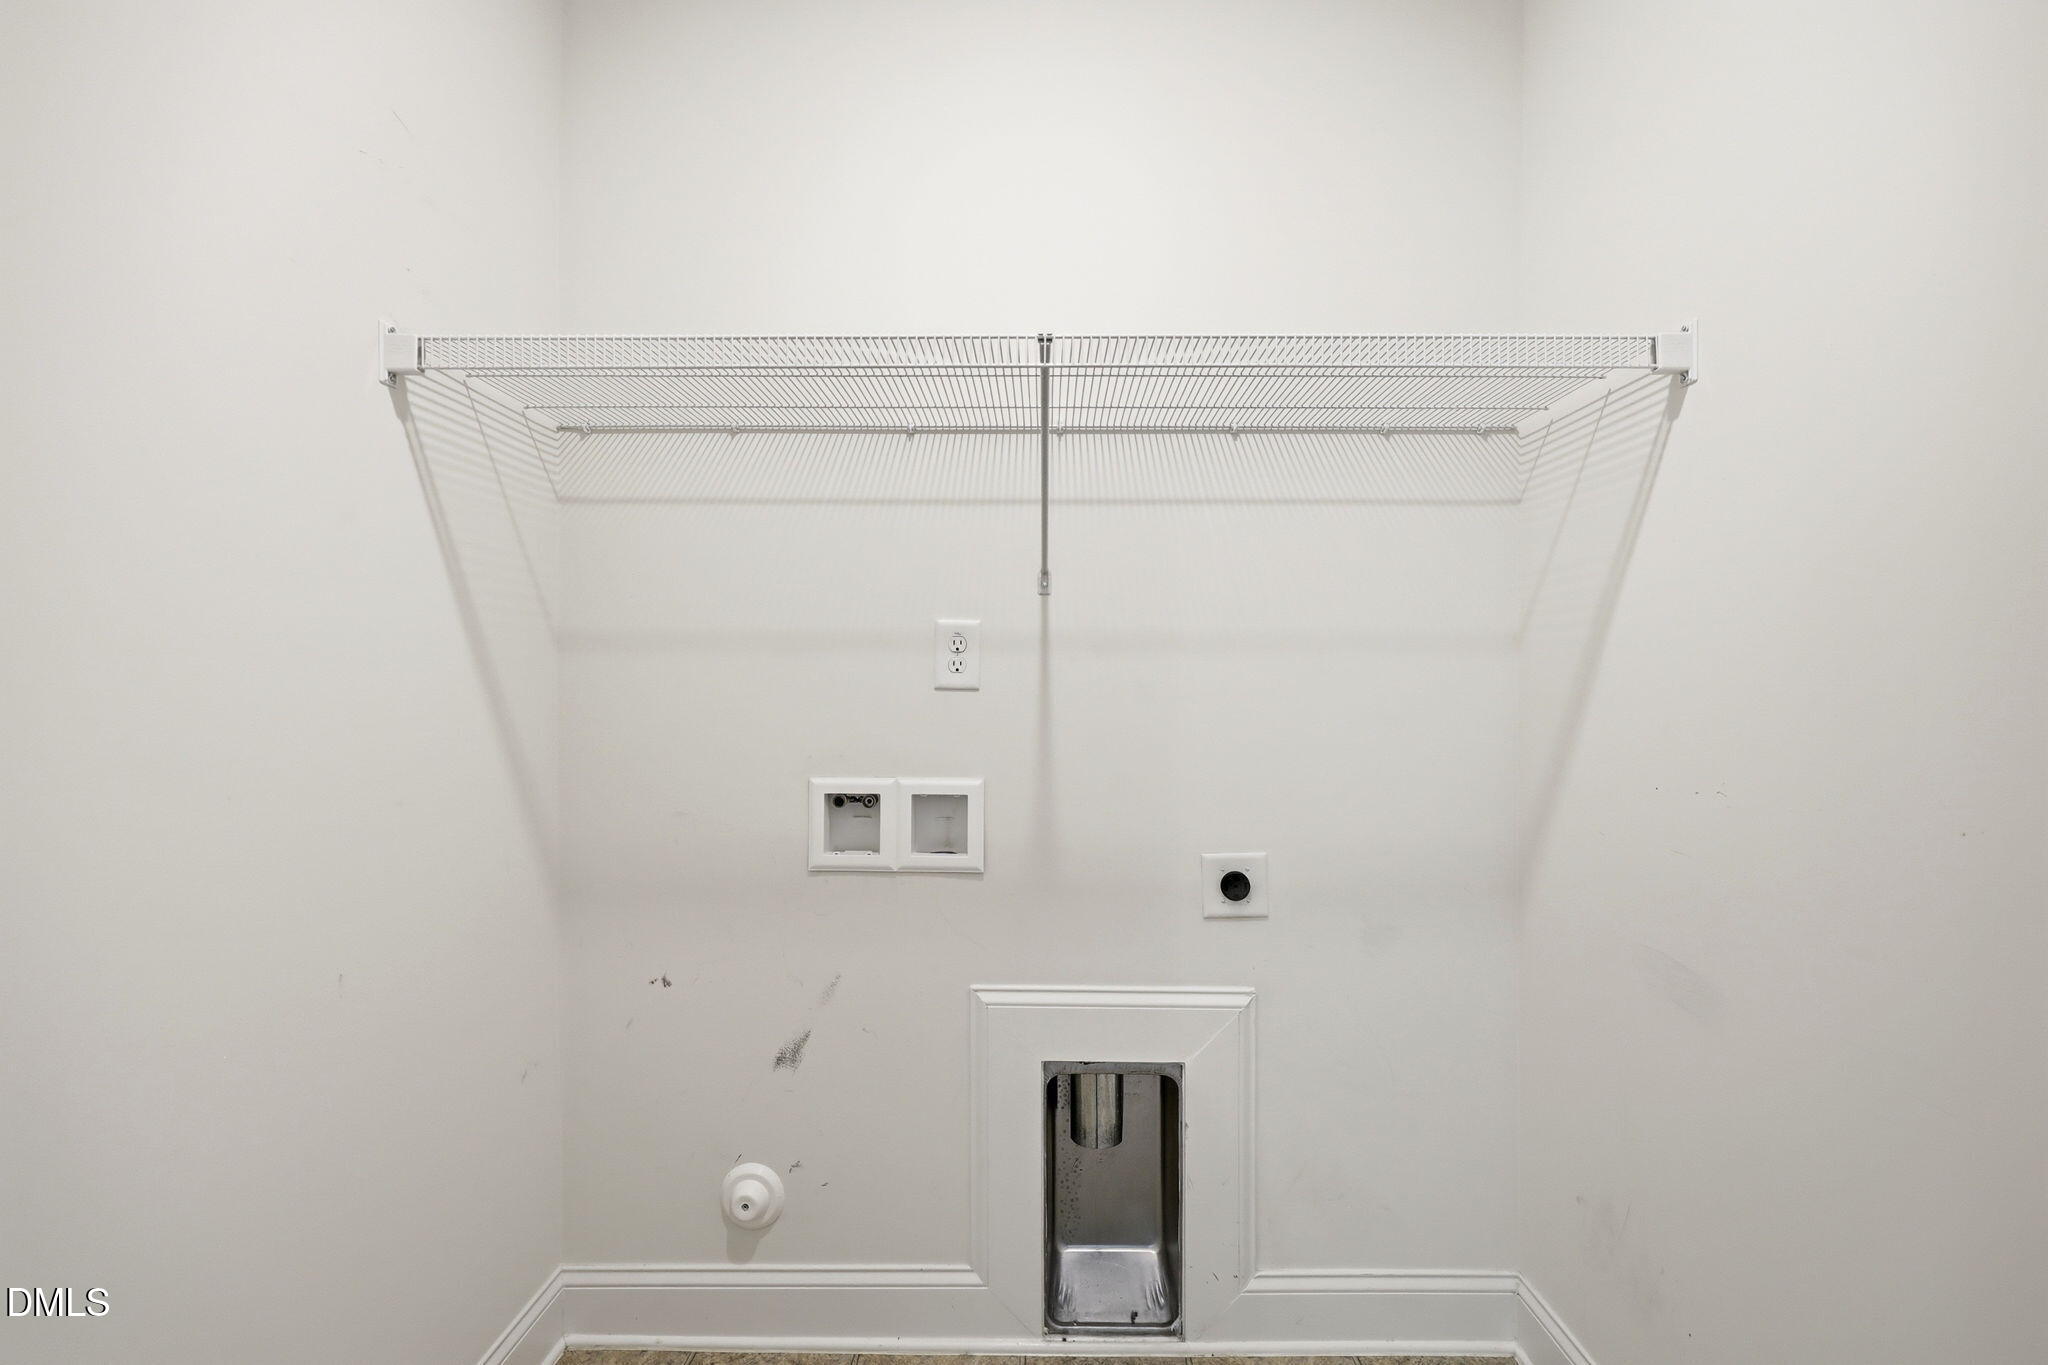
  • Laundry room Electric Dryer Hookup, Inside, Laundry Room, Main Level, Washer Hookup
  • Flooring Carpet, Hardwood, Vinyl, Tile
  • Fireplace Gas Log, Living Room
  • APPLIANCES Dishwasher, Free-Standing Gas Range, Gas Water Heater, Microwave, Refrigerator, Stainless Steel Appliance(s), Tankless Water Heater
  • other interior Features Bathtub/Shower Combination, Cathedral Ceiling(s), Ceiling Fan(s), Crown Molding, Double Vanity, Eat-in Kitchen, Entrance Foyer, Kitchen Island, Kitchen/Dining Room Combination, Living/Dining Room Combination, Open Floorplan, Pantry, Master Downstairs, Quartz Counters, Recessed Lighting, Separate Shower, Smooth Ceilings, Soaking Tub, Tray Ceiling(s), Walk-In Closet(s), Walk-In Shower

Area & Lot

  • Status Sold
  • Date Sold August 18, 2026
  • Living Area2,449 Sq.Ft.
  • Total Area2,449 Sq.Ft.
  • Lot Area6,969.6 Sq.Ft.
  • MLS® ID10174946
  • TypeResidential
  • YEAR BUILT2020
  • NeighborhoodMebane
  • Architecture StylesTraditional
  • Elementary SchoolAlamance Burlington County Schools
  • Middle SchoolAlamance Burlington County Schools
  • High SchoolAlamance Burlington County Schools

Exterior

  • STORIES2
  • Garage Space2.0
  • water SourcePublic
  • utilitiesElectricity Connected, Natural Gas Connected, Sewer Connected, Water Connected
  • roofShingle
  • lot featuresBack Yard, City Lot, Front Yard, Landscaped
  • parkingAttached, Concrete, Driveway, Garage, Garage Door Opener, Garage Faces Front
  • HEAT TYPEFireplace(s), Forced Air, Natural Gas
  • AIR CONDITIONINGCeiling Fan(s), Central Air
  • sewerPublic Sewer
  • SubstructureSlab
  • HOA AmenitiesStorm Water Maintenance
  • other exterior FeaturesFenced Yard

Financial

  • Sales Price$475,000
  • Real Estate Tax $4,382/yr
  • HOA $490/yr
View Virtual Tour

Mebane

Explore

Dedicated to Your Success

At Natalie & Co Real Estate Consultants, we believe that great things happen when we work together. Whether you’re buying, selling, or exploring market opportunities, our hands-on approach and expert guidance ensure your journey is smooth, successful, and tailored to your needs.

Follow Me on Instagram